Architectural Design

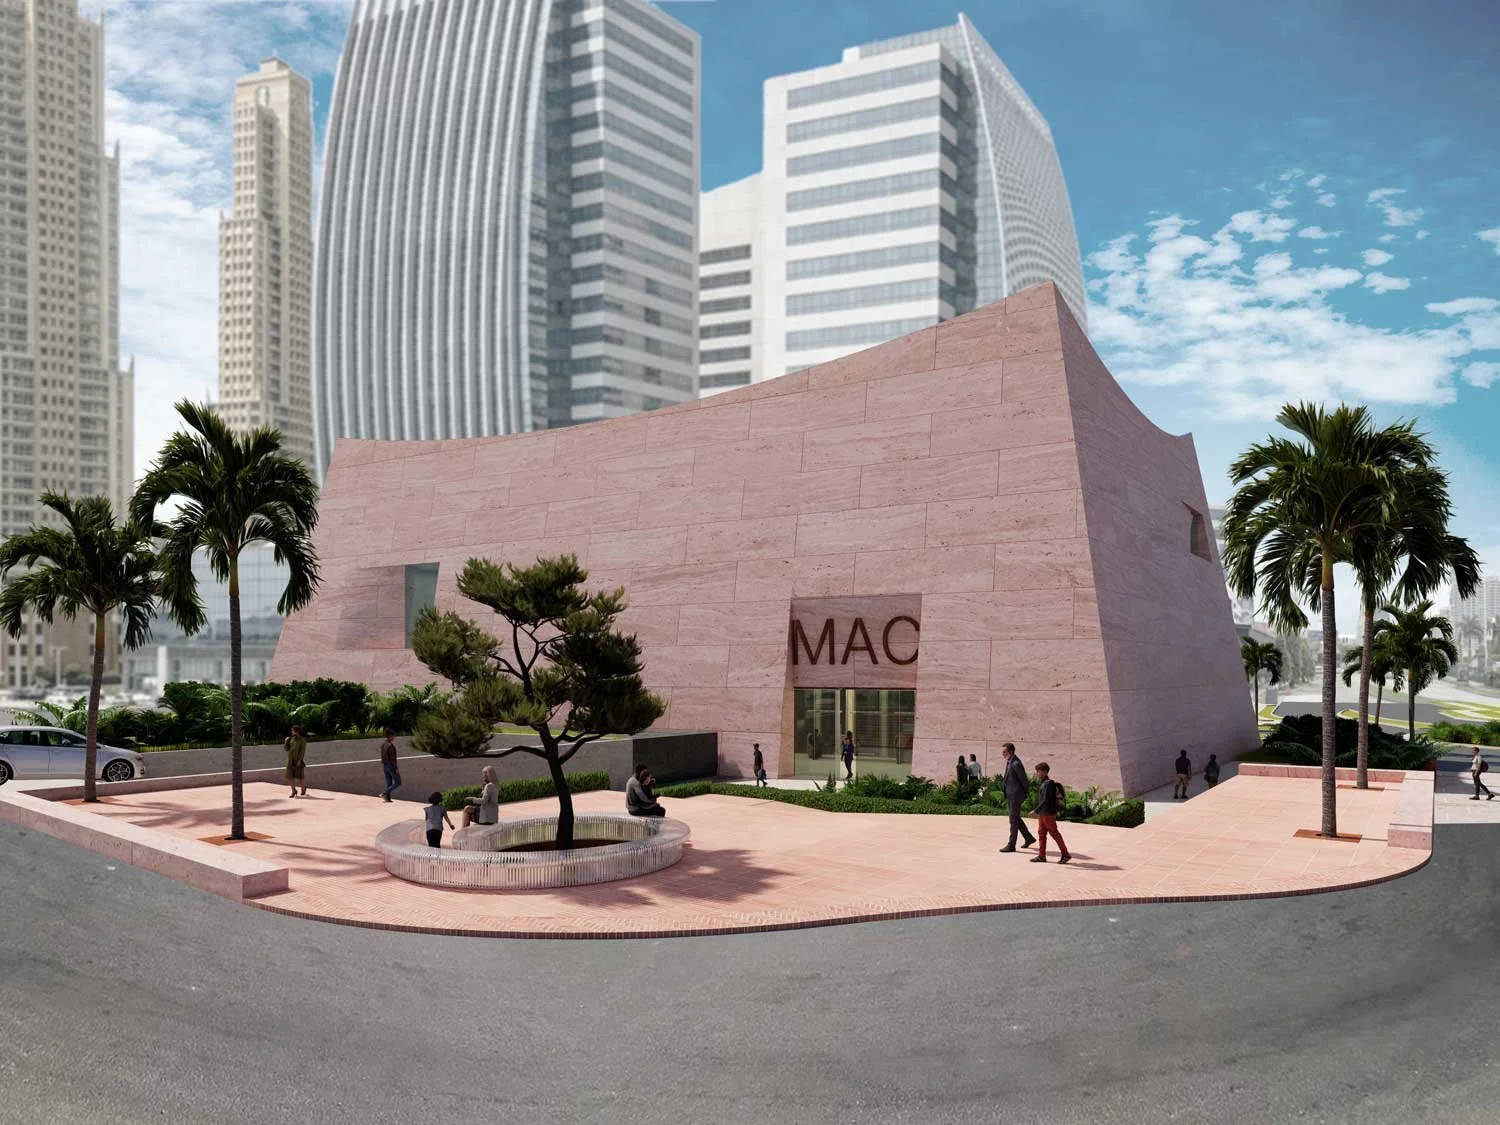
Museo de Arte Contemporáneo de Panamá


Museo de Arte Contemporáneo de Panamá


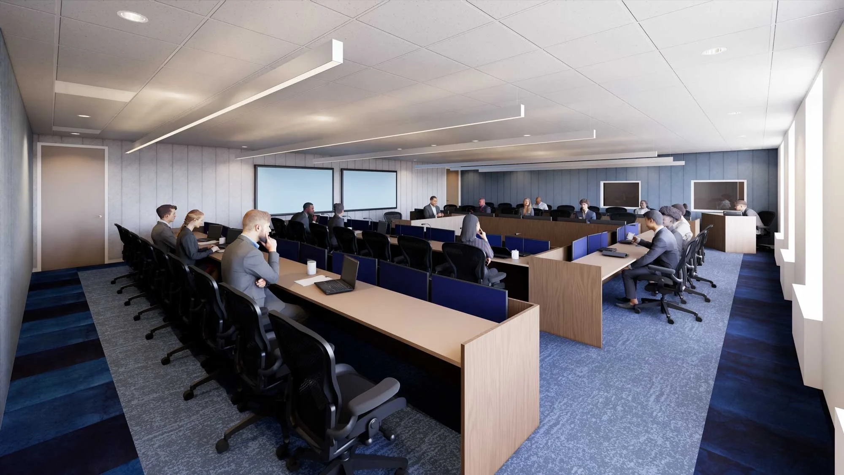
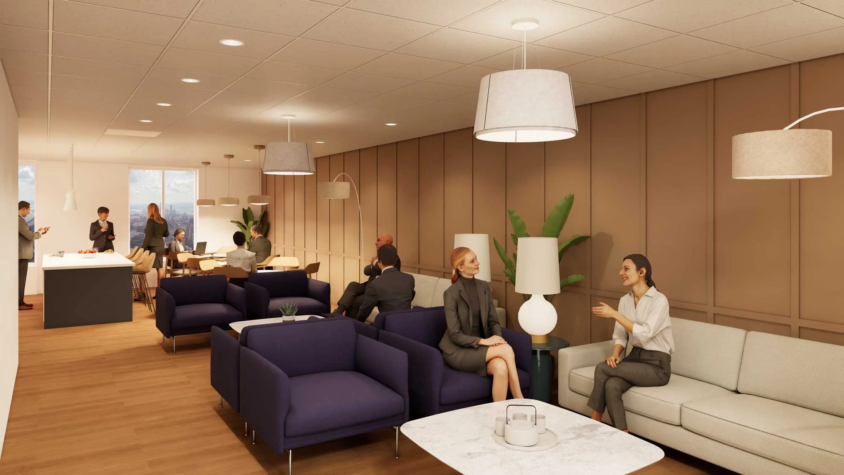
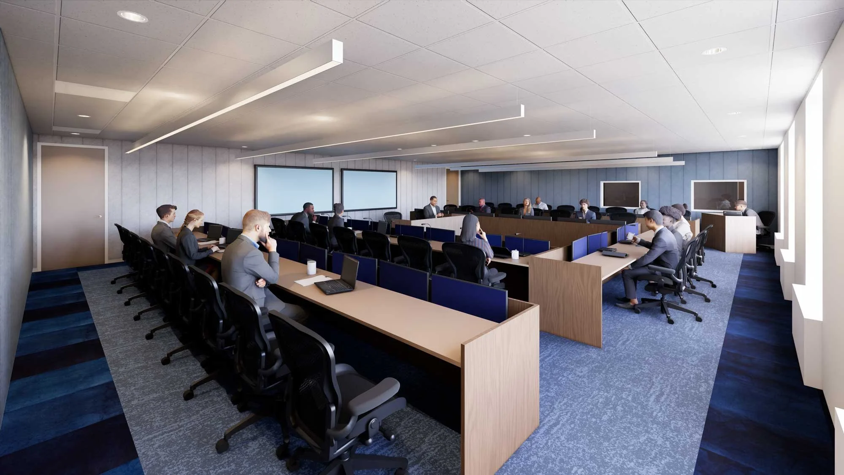
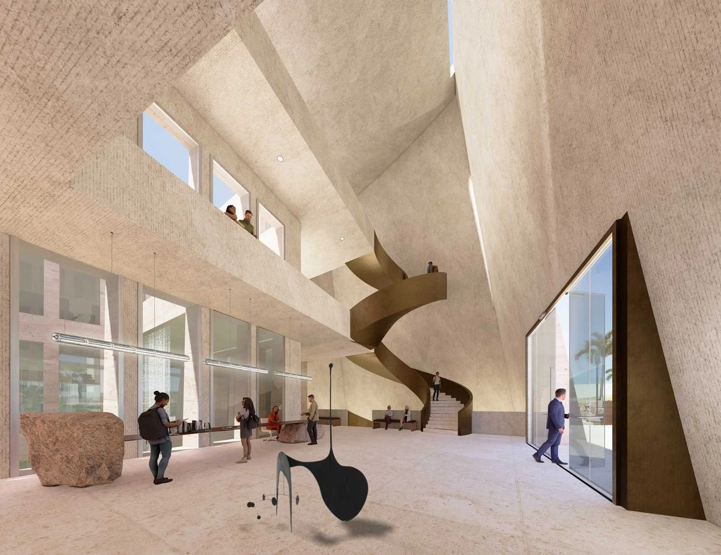
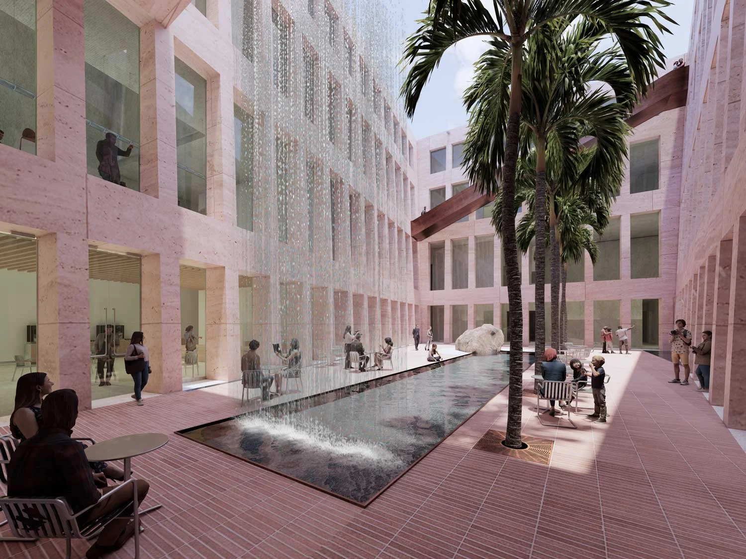
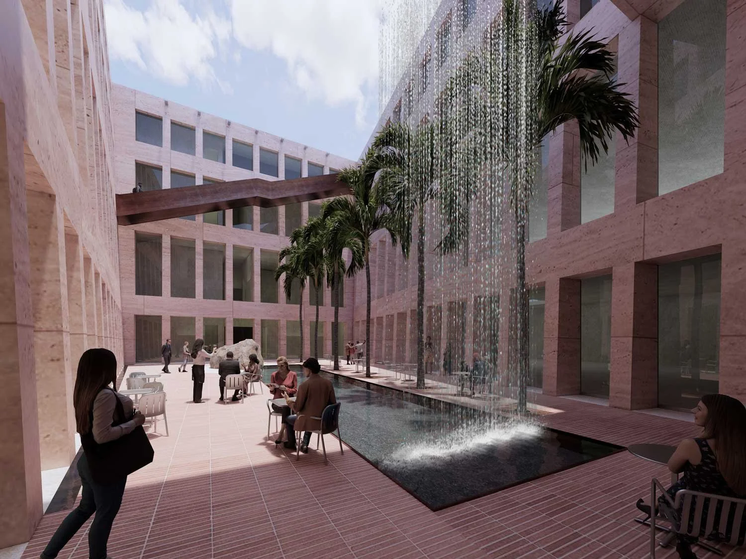
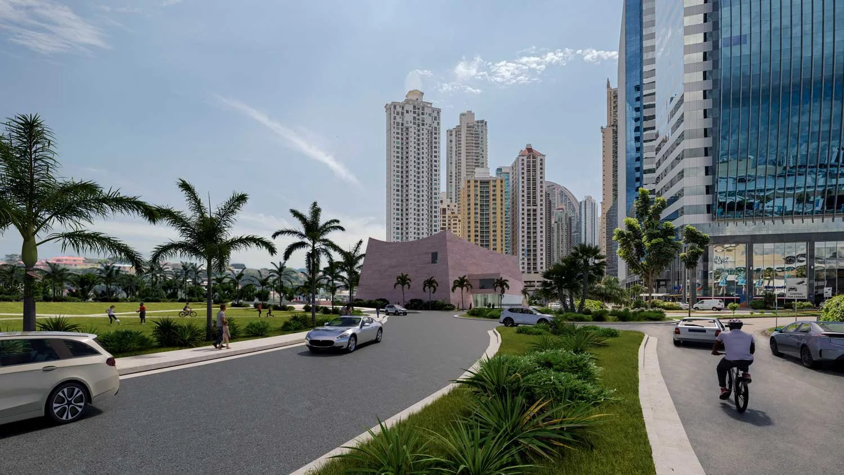
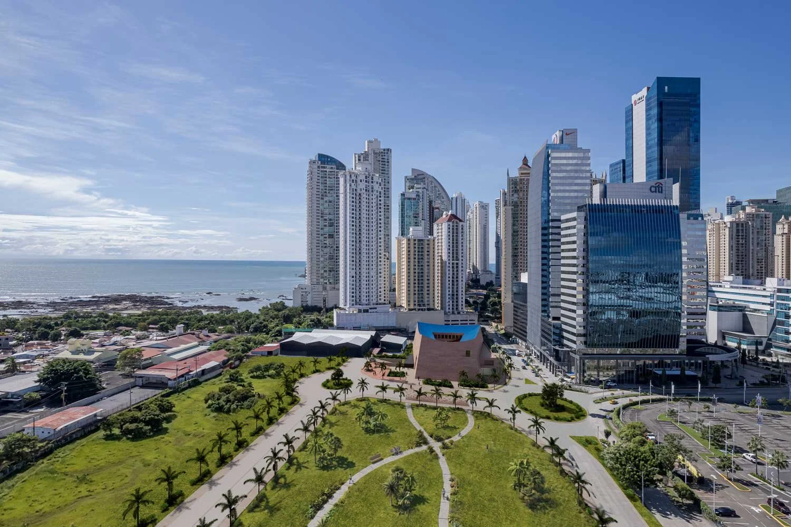
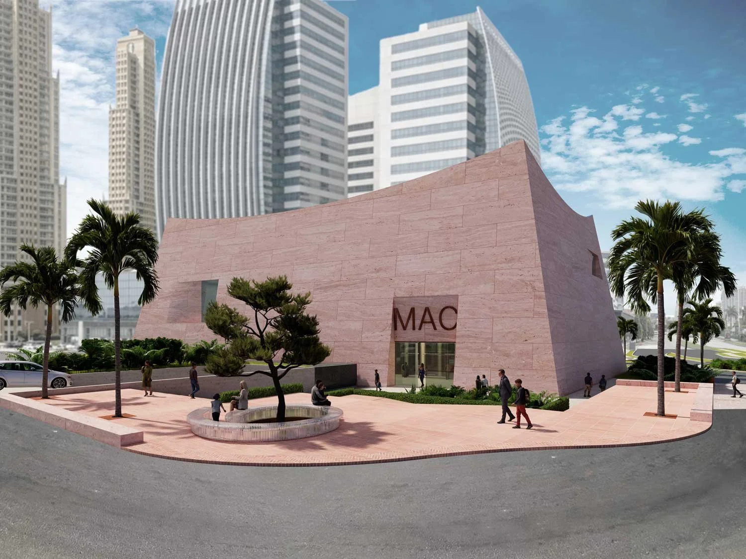
The Museo de Arte Contemporáneo de Panamá is conceived as a monolithic architectural form that contrasts the surrounding glass towers while responding to the region’s climate and cultural context. Defined by mass and material expression, the building acts as both structure and enclosure, creating a durable and recognizable civic presence within the dense San Francisco district.

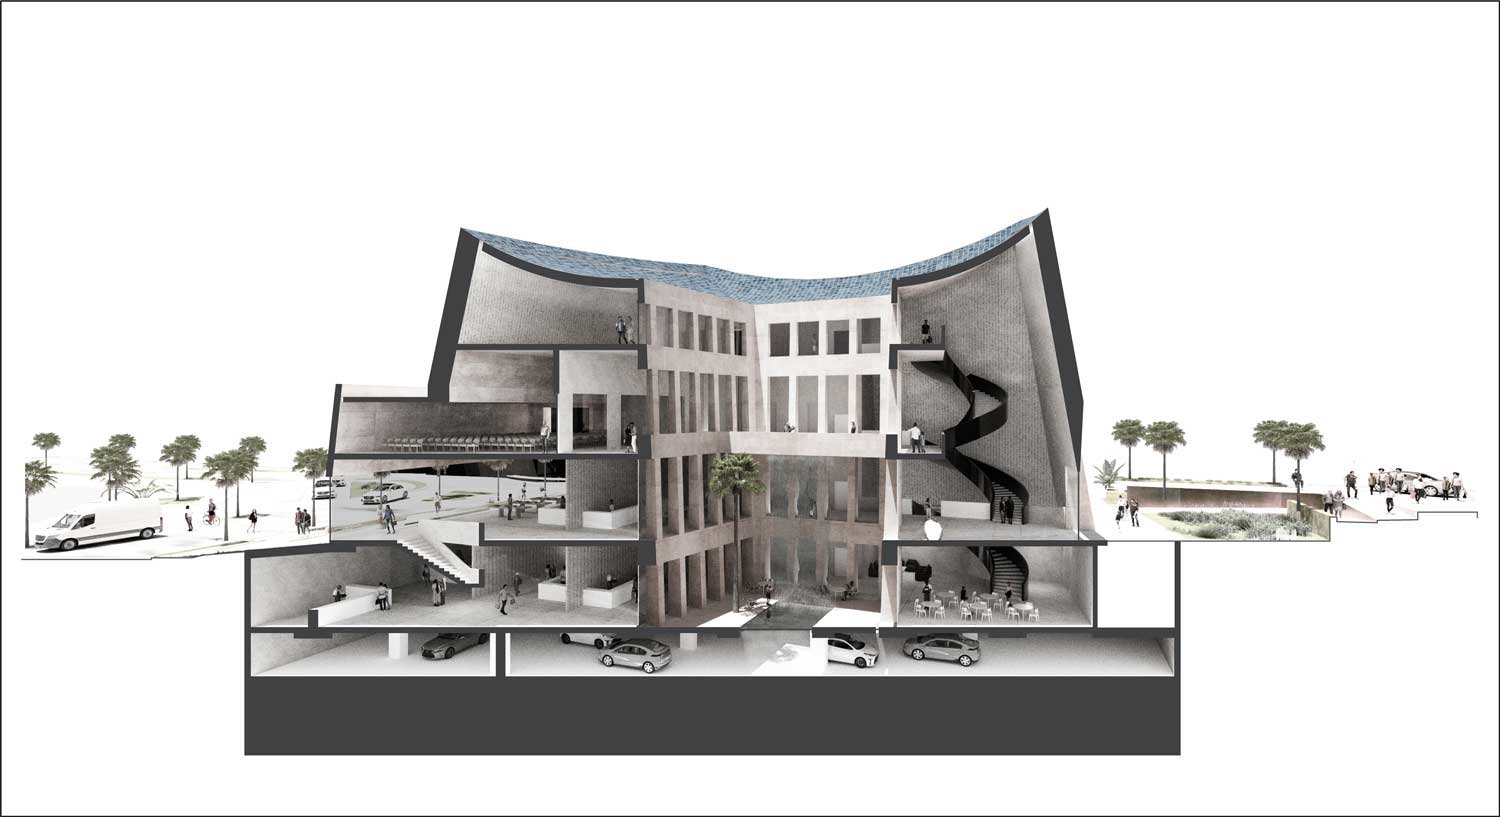
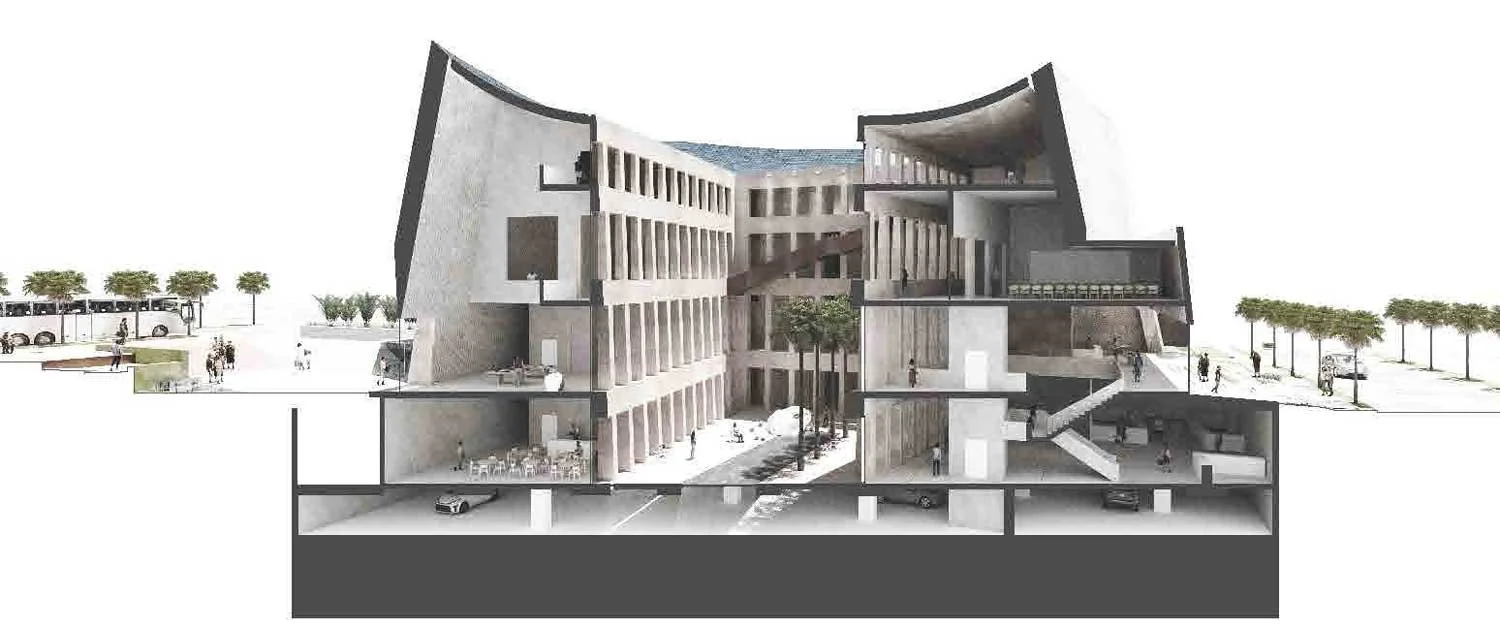
Organized around a central courtyard, the museum offers a dynamic visitor experience that integrates interior galleries with exterior circulation. A carved entry portal establishes a shaded public threshold, leading to a sequence of exhibition spaces culminating in a column-free, top-lit gallery. Public-facing programs at the ground level—including a café, workshops, and commercial space—activate the street and expand the museum’s role as a community resource.

The building’s thick concrete shell provides structural integrity, environmental performance, and a unified material identity. Designed to passively respond to Panama’s tropical climate, the museum incorporates shading, natural ventilation, and diffused daylighting strategies. The result is a resilient, low-maintenance cultural facility that supports both contemporary art and public life.


Location:

Panama City, Panama


Market:

Cultural


STATs:

Building Size: 99,663 sf
Stories: 4


Services:

Architectural Design
Sustainable Design
BIM Modeling
 

More Projects


The Standard Madison


The Standard Madison


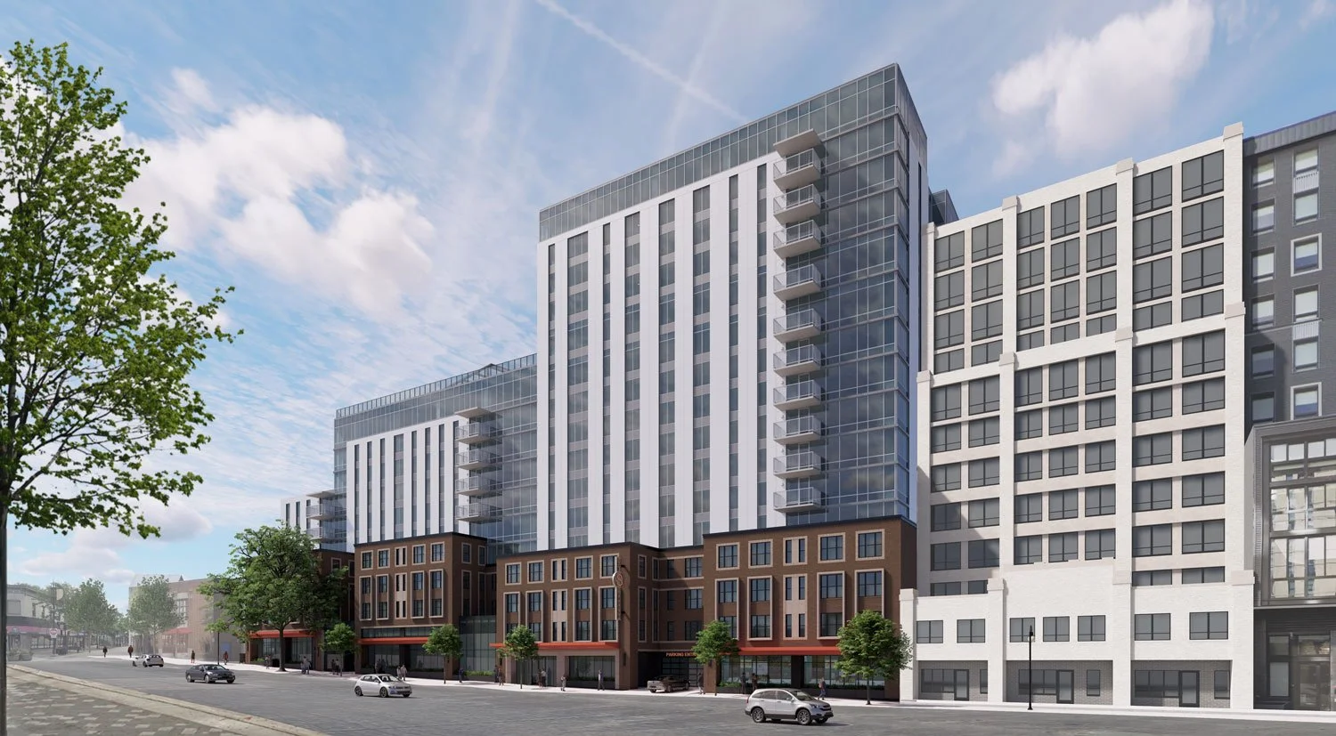
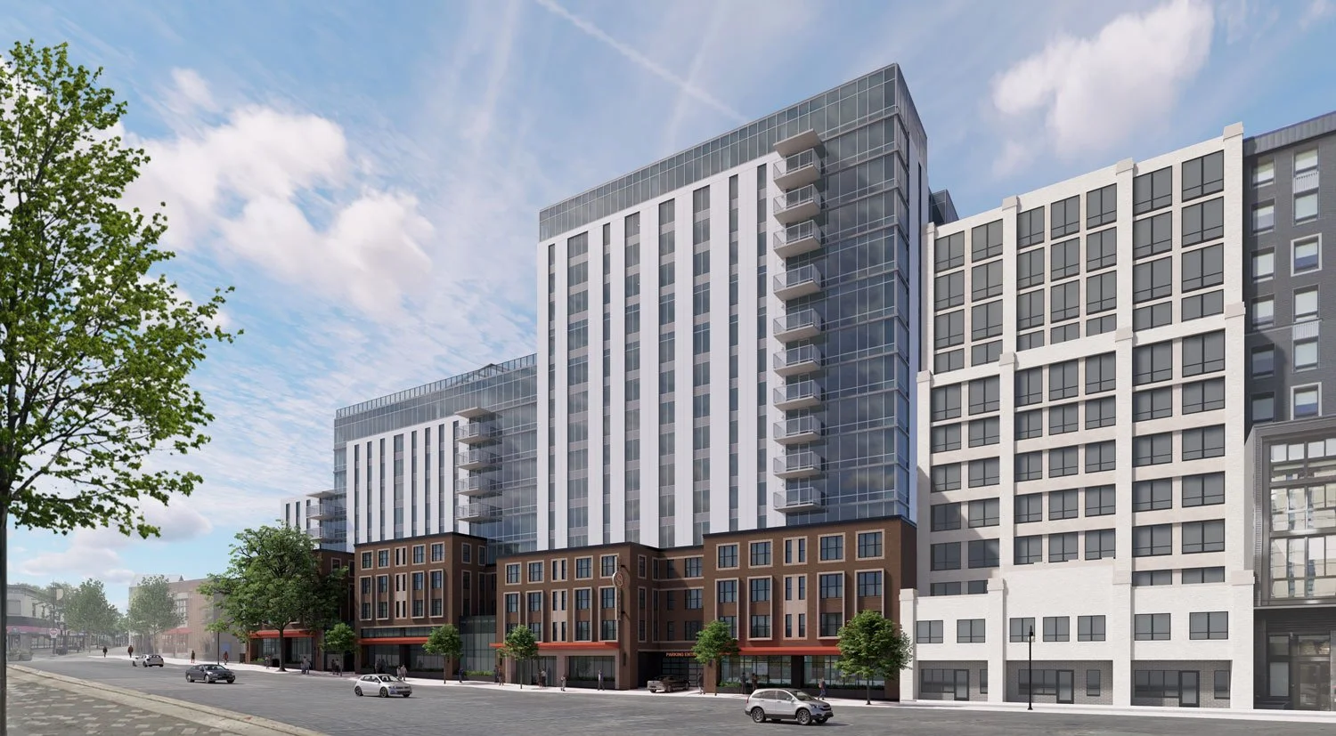
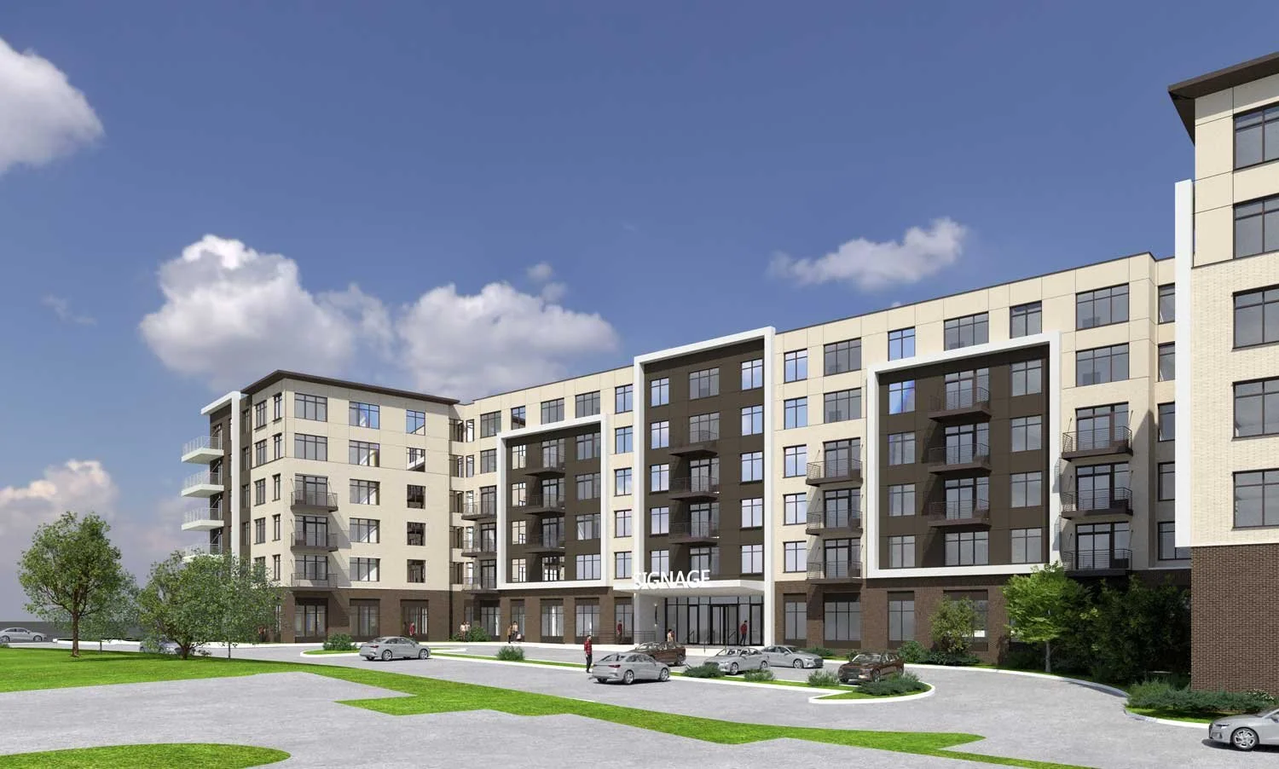
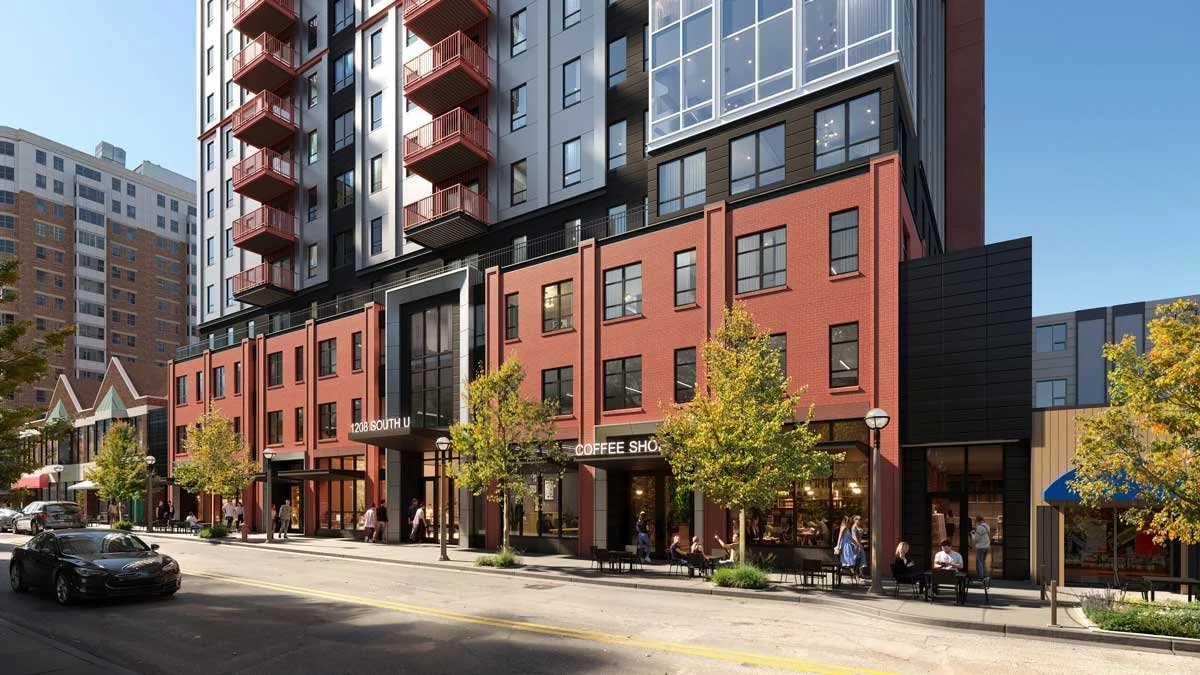
The Standard at Madison is a 398,175 sf mixed-use residential development providing 205 apartment units and approximately 700 beds. Offering a range of studio through five-bedroom residences, the development combines student housing, ground-floor retail, and resident amenities within a vibrant urban setting that strengthens the connection between campus and downtown.

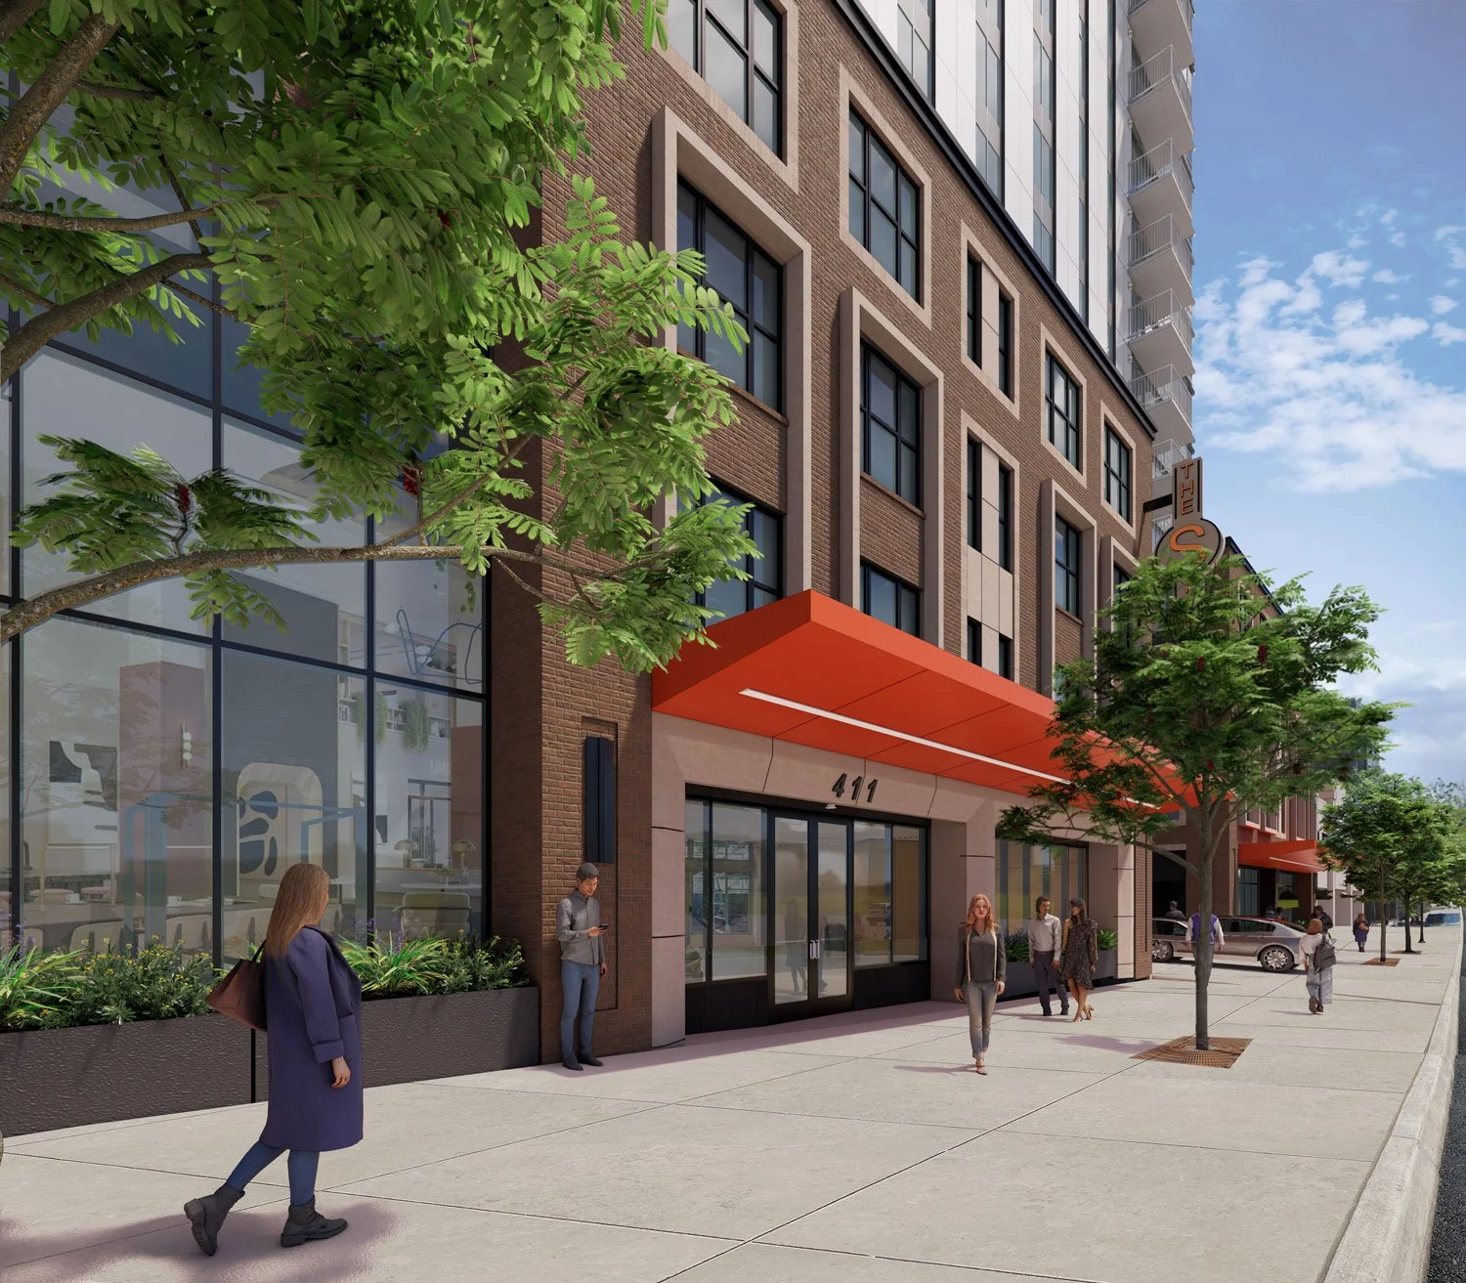
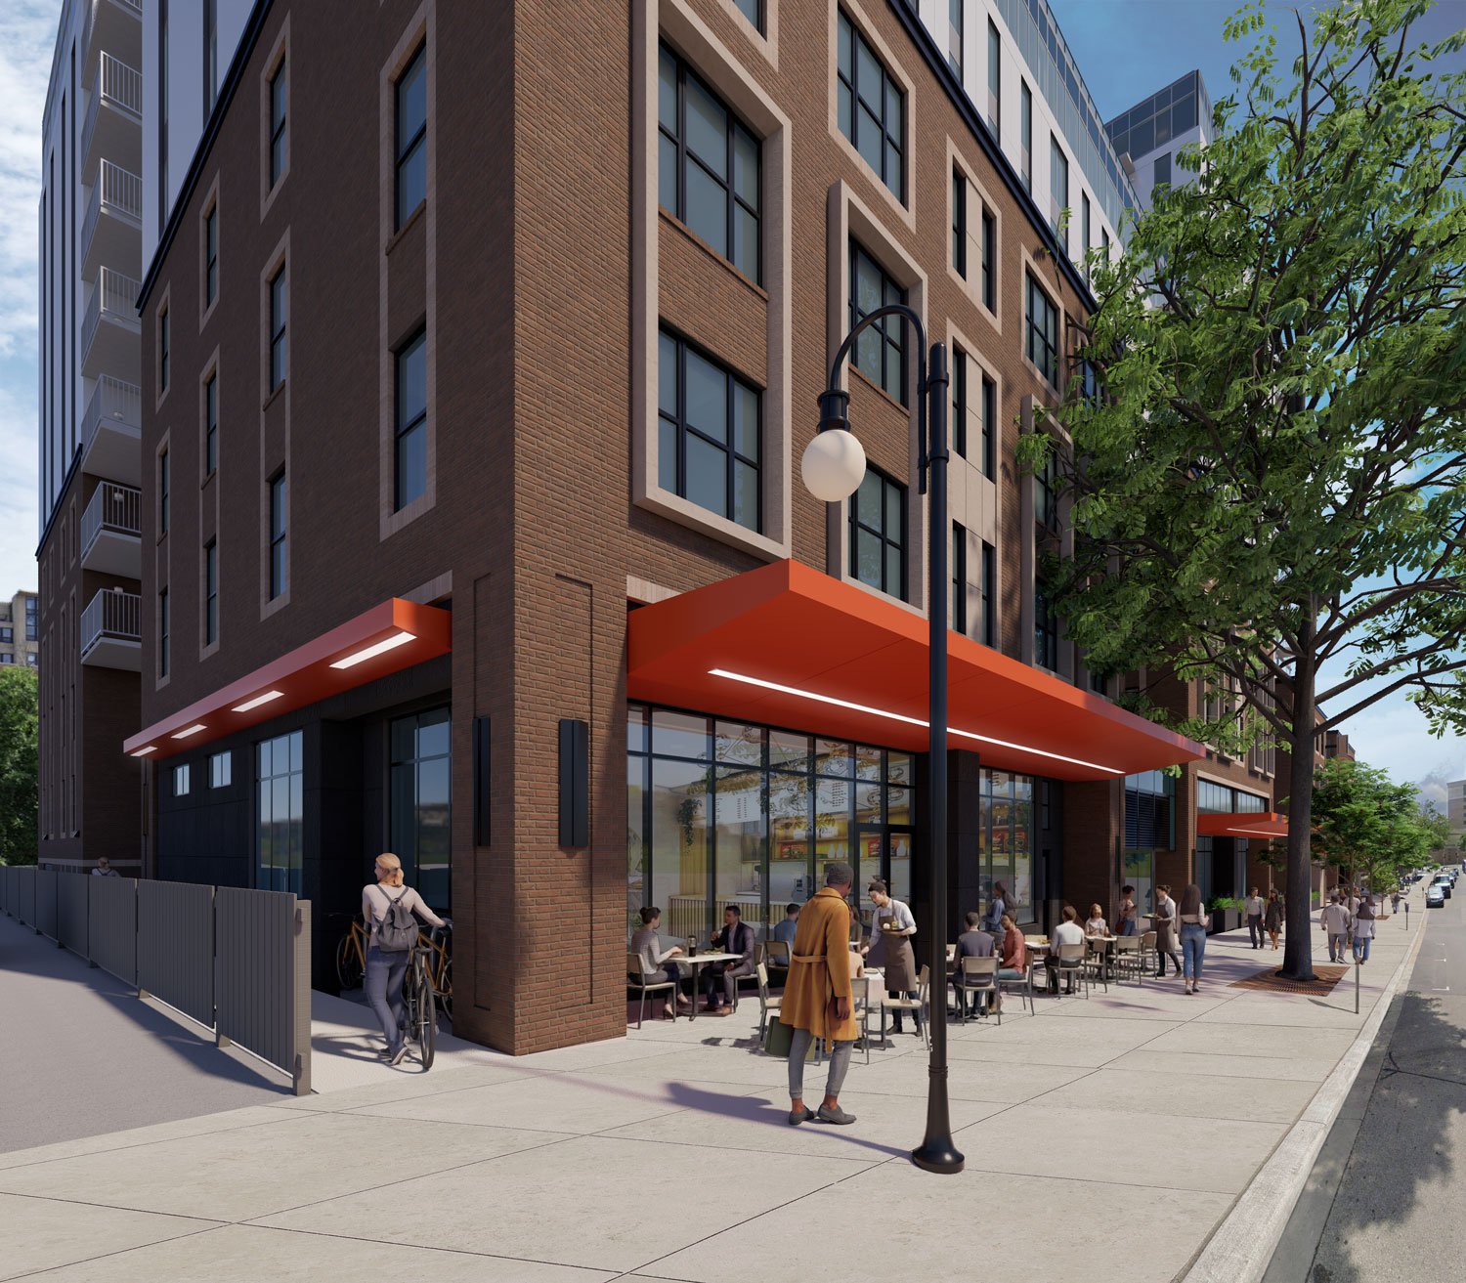
The building's design responds to its context through a carefully articulated composition of brick, glass, and metal panels. A pedestrian-oriented base draws inspiration from neighboring historic buildings along Gilman Street, while upper levels step back to create a contemporary tower expression that reduces perceived scale and contributes to the evolving skyline. Ground-floor retail, a transparent lobby, structured parking, bicycle storage, and landscaped courtyards create an active and engaging streetscape experience.

Resident amenities include a clubhouse, fitness center, outdoor pool deck, lounge spaces, and rooftop terraces with expansive views of Madison. Through its integration of housing, amenities, and active ground-floor uses, The Standard at Madison delivers a dynamic living environment that supports student life while contributing to the continued growth and vitality of downtown Madison.


Location:

Madison, WI


Market:

Mixed-Use


STATs:

Building Size: 398,175 sf
Stories: 12
Units: 205


Services:

Architectural Design
Sustainable Design
BIM Modeling


More Projects


306 South Second St


306 South Second St


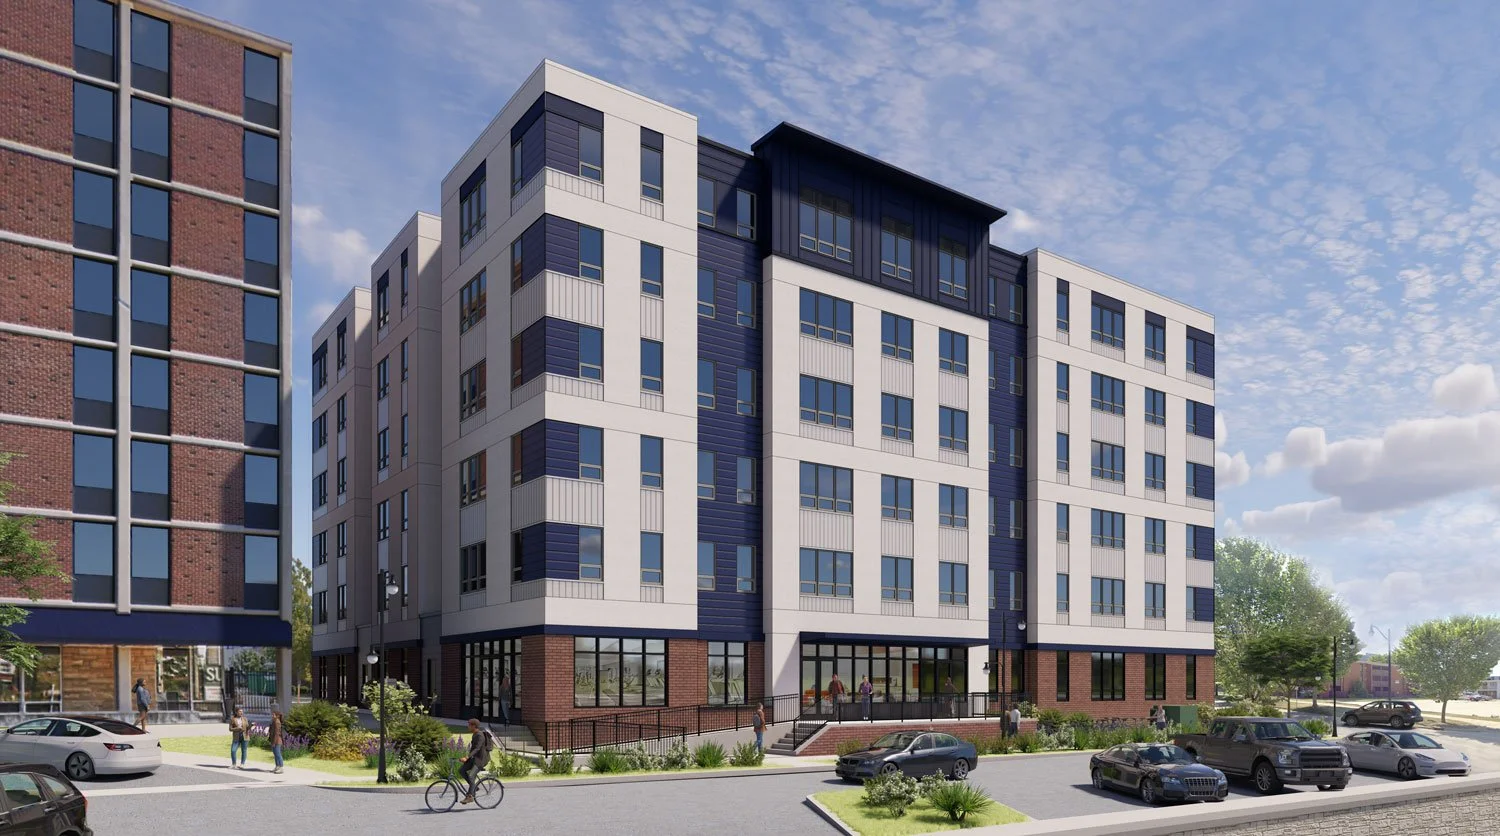
Located near the University of Illinois campus, 306 South Second Street is a six-story, 73,444 sf residential development that provides 80 apartment units within a vibrant urban setting. The project offers a diverse mix of studio, one-bedroom, two-bedroom, three-bedroom, and four-bedroom residences, creating housing options that support a variety of resident lifestyles.

A welcoming entry lobby serves as the gateway to the community and connects residents to a collection of amenities designed to enhance daily living. The ground-floor experience includes dedicated mail and package rooms, a fitness center, bicycle storage, and access to a private landscaped courtyard that provides an inviting outdoor gathering space within the heart of the development.

Designed to balance density, livability, and community, the project strengthens the residential fabric of downtown Champaign while offering convenient access to the University of Illinois and the surrounding neighborhood. Through efficient planning, resident-focused amenities, and thoughtfully integrated outdoor space, 306 South Second Street creates a contemporary living environment that supports both academic and urban lifestyles.


Location:

Champaign, IL


Market:

Residential


STATs:

Building Size: 73,444 sf
Stories: 6
Units: 80


Services:

Architectural Design
Sustainable Design
BIM Modeling


More Projects


100 Corry Avenue


100 Corry Avenue


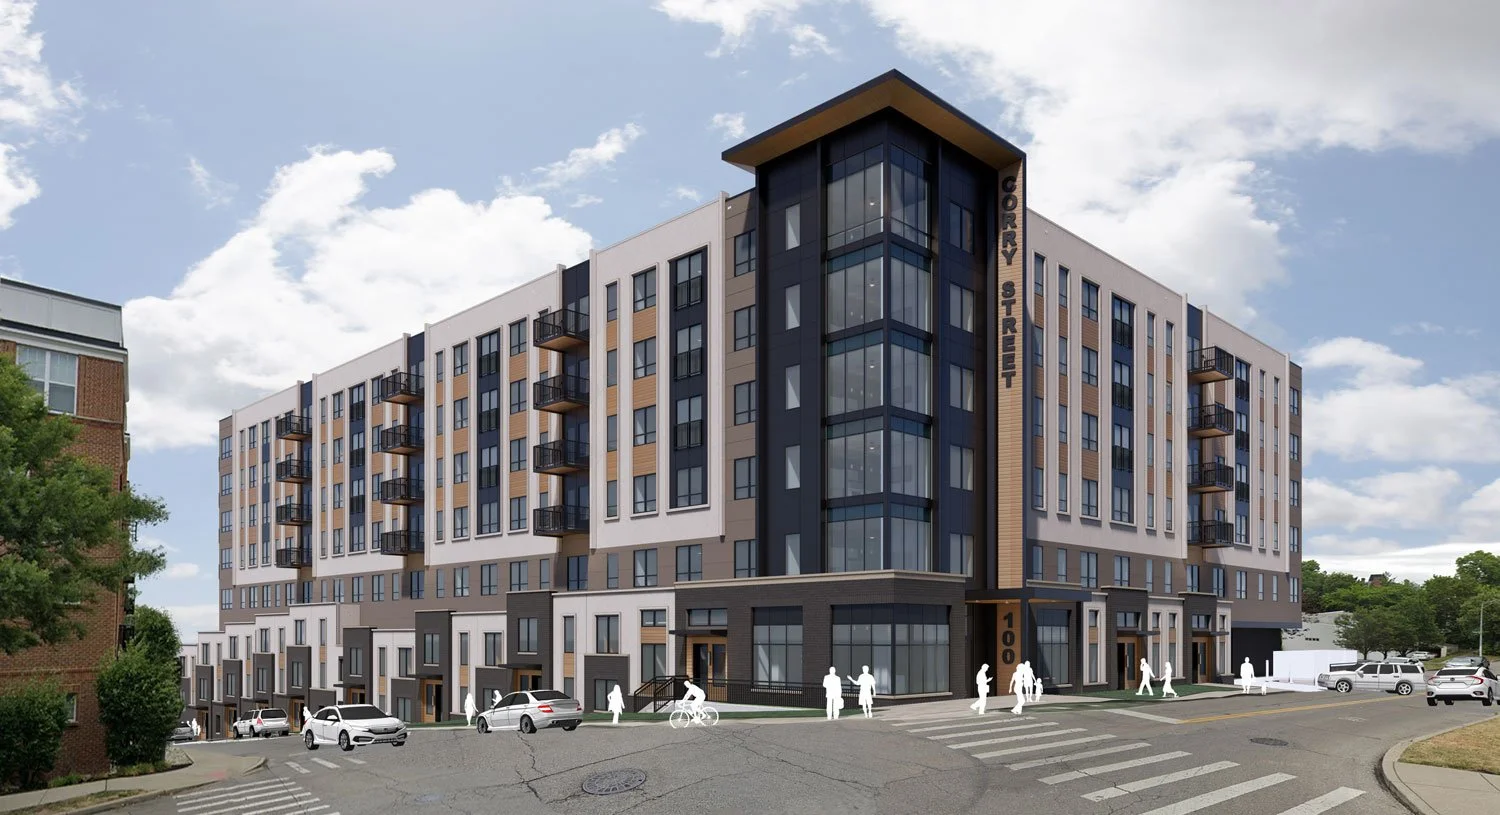
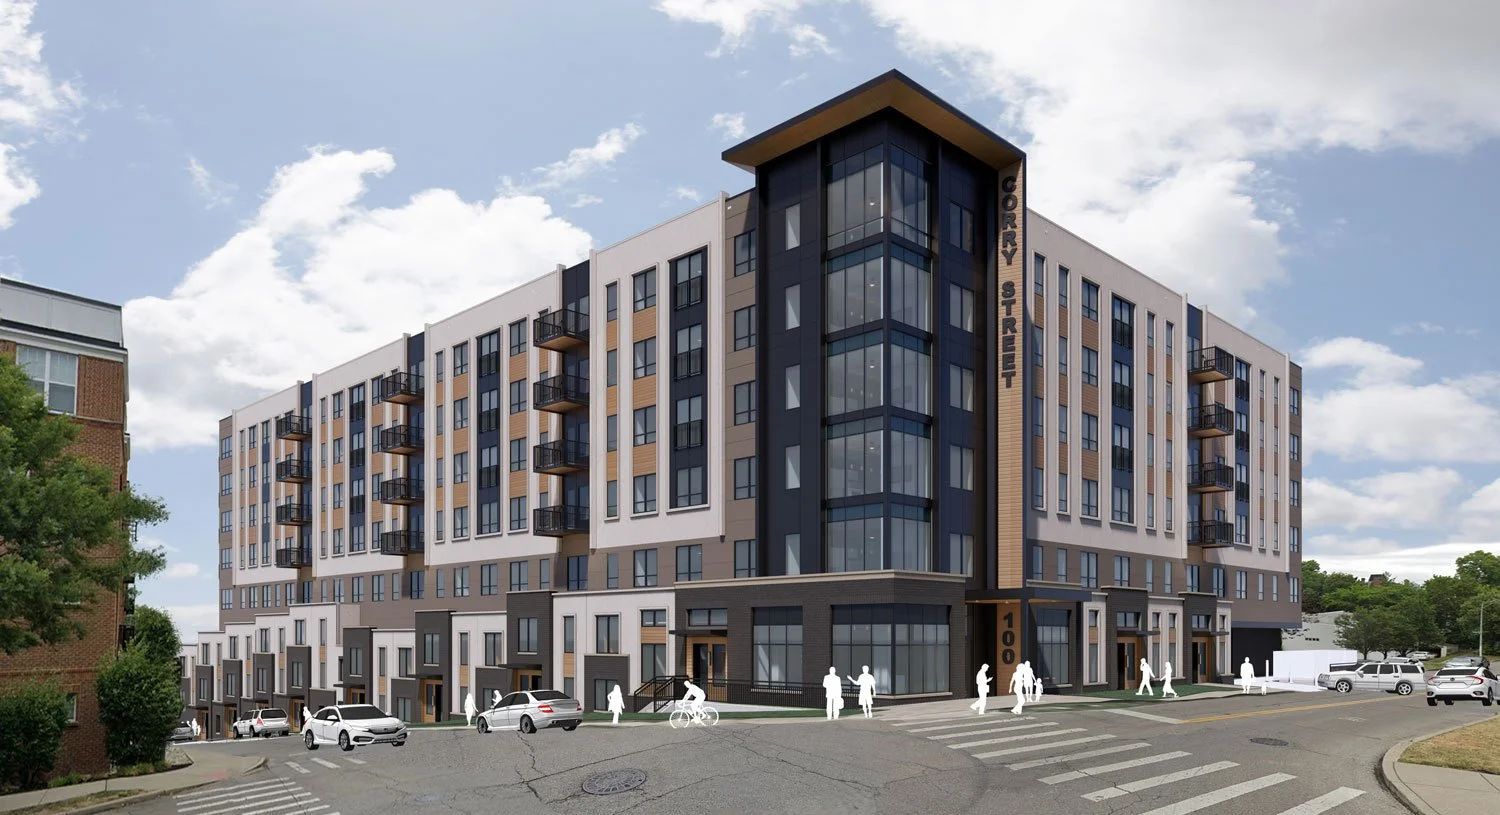
Located just steps from the University of Cincinnati campus, 100 Corry Avenue is a six-story, 258,234 sf purpose-built student housing community designed to support a vibrant and connected residential experience. The development provides 181 units in a variety of configurations, including studio, one-bedroom, two-bedroom, and four-bedroom apartments, as well as walk-up four-bedroom townhomes that activate the streetscape and strengthen the project's connection to the surrounding neighborhood.

The building is organized around a central courtyard that serves as the heart of the community, offering residents access to an outdoor pool deck, fitness center, and a variety of indoor and outdoor gathering spaces. A welcoming lobby and lounge at the prominent corner of Corry Avenue and Euclid Avenue creates an active gateway to the development and establishes a strong pedestrian presence adjacent to campus.

Designed to foster wellness, recreation, and social engagement, the amenity program includes a podcast studio, music room, golf simulator, large lounge and game room, and pickleball terrace overlooking the courtyard. Integrated garage parking accommodates 209 vehicles and dedicated bicycle storage supports alternative transportation options for residents.

Through a thoughtful blend of housing, amenities, and outdoor spaces, 100 Corry Avenue creates a dynamic residential environment tailored to the evolving needs of today's student population.


Location:

Cincinnati, OH


Market:

Residential


STATs:

Building Size: 258,234 sf
Stories: 6
Units: 181


Services:

Architectural Design
Sustainable Design
BIM Modeling


More Projects


Freewheel


Freewheel


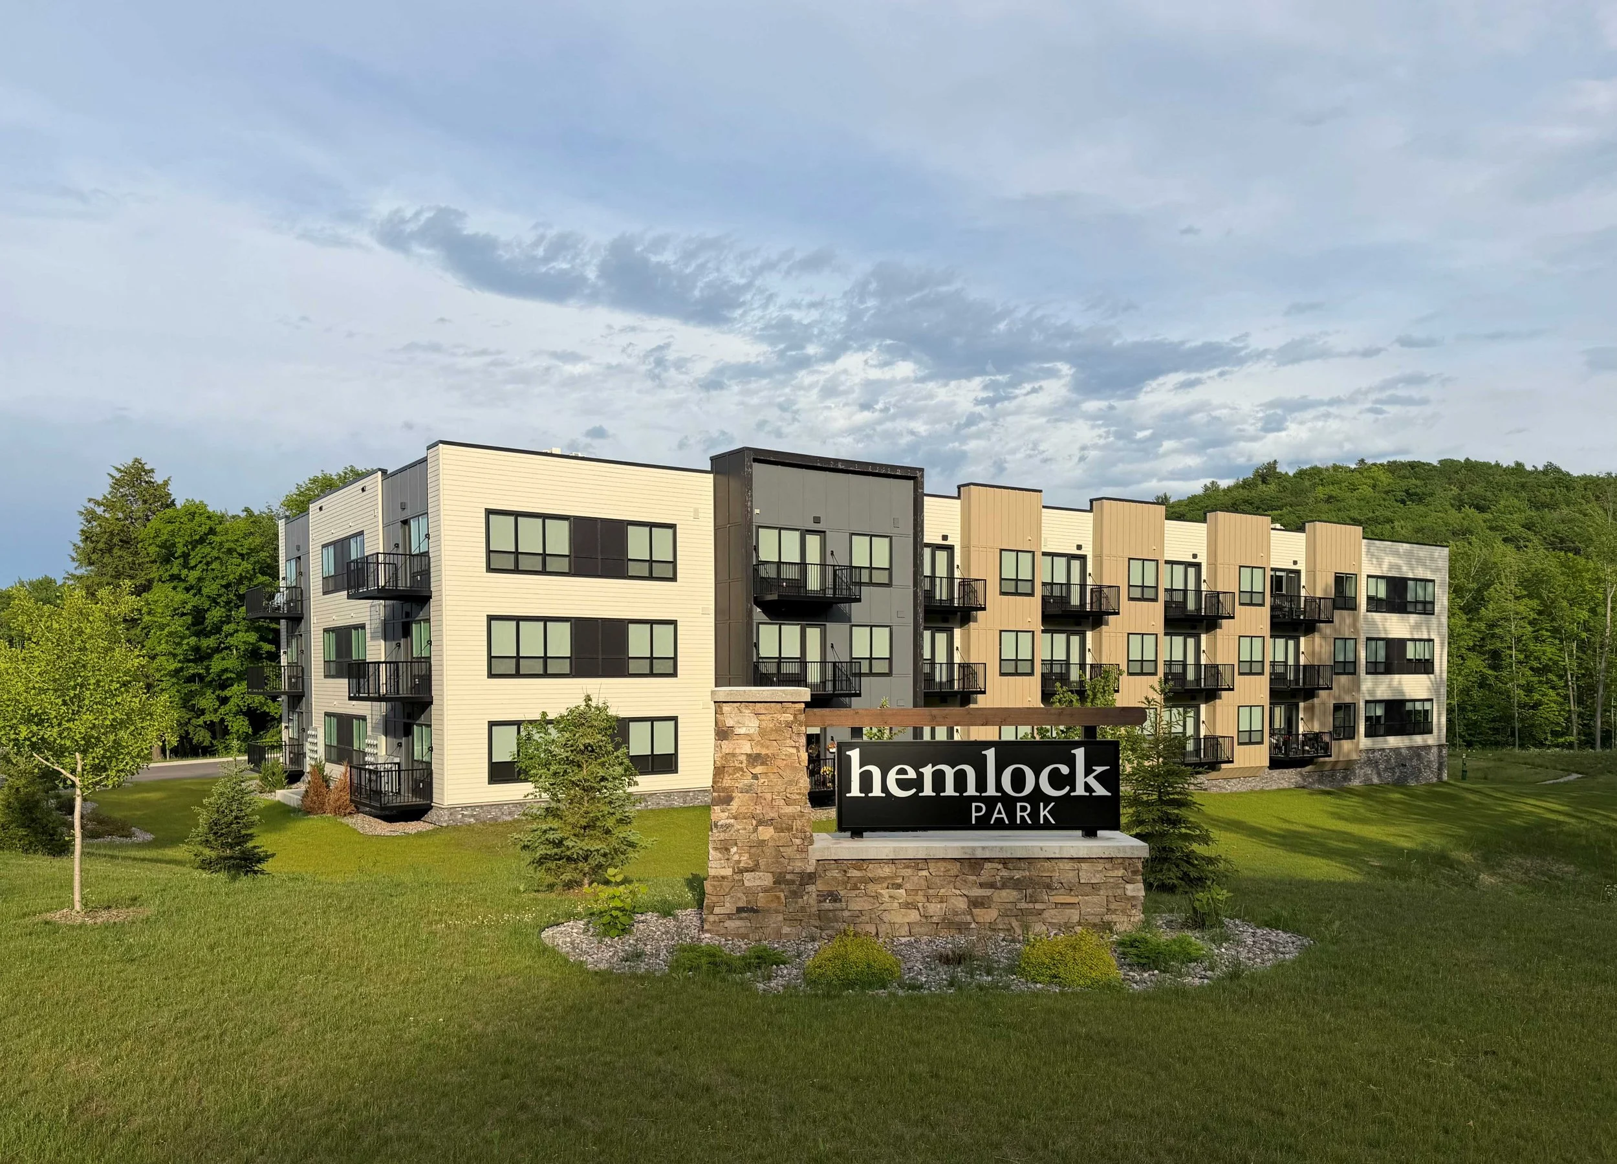
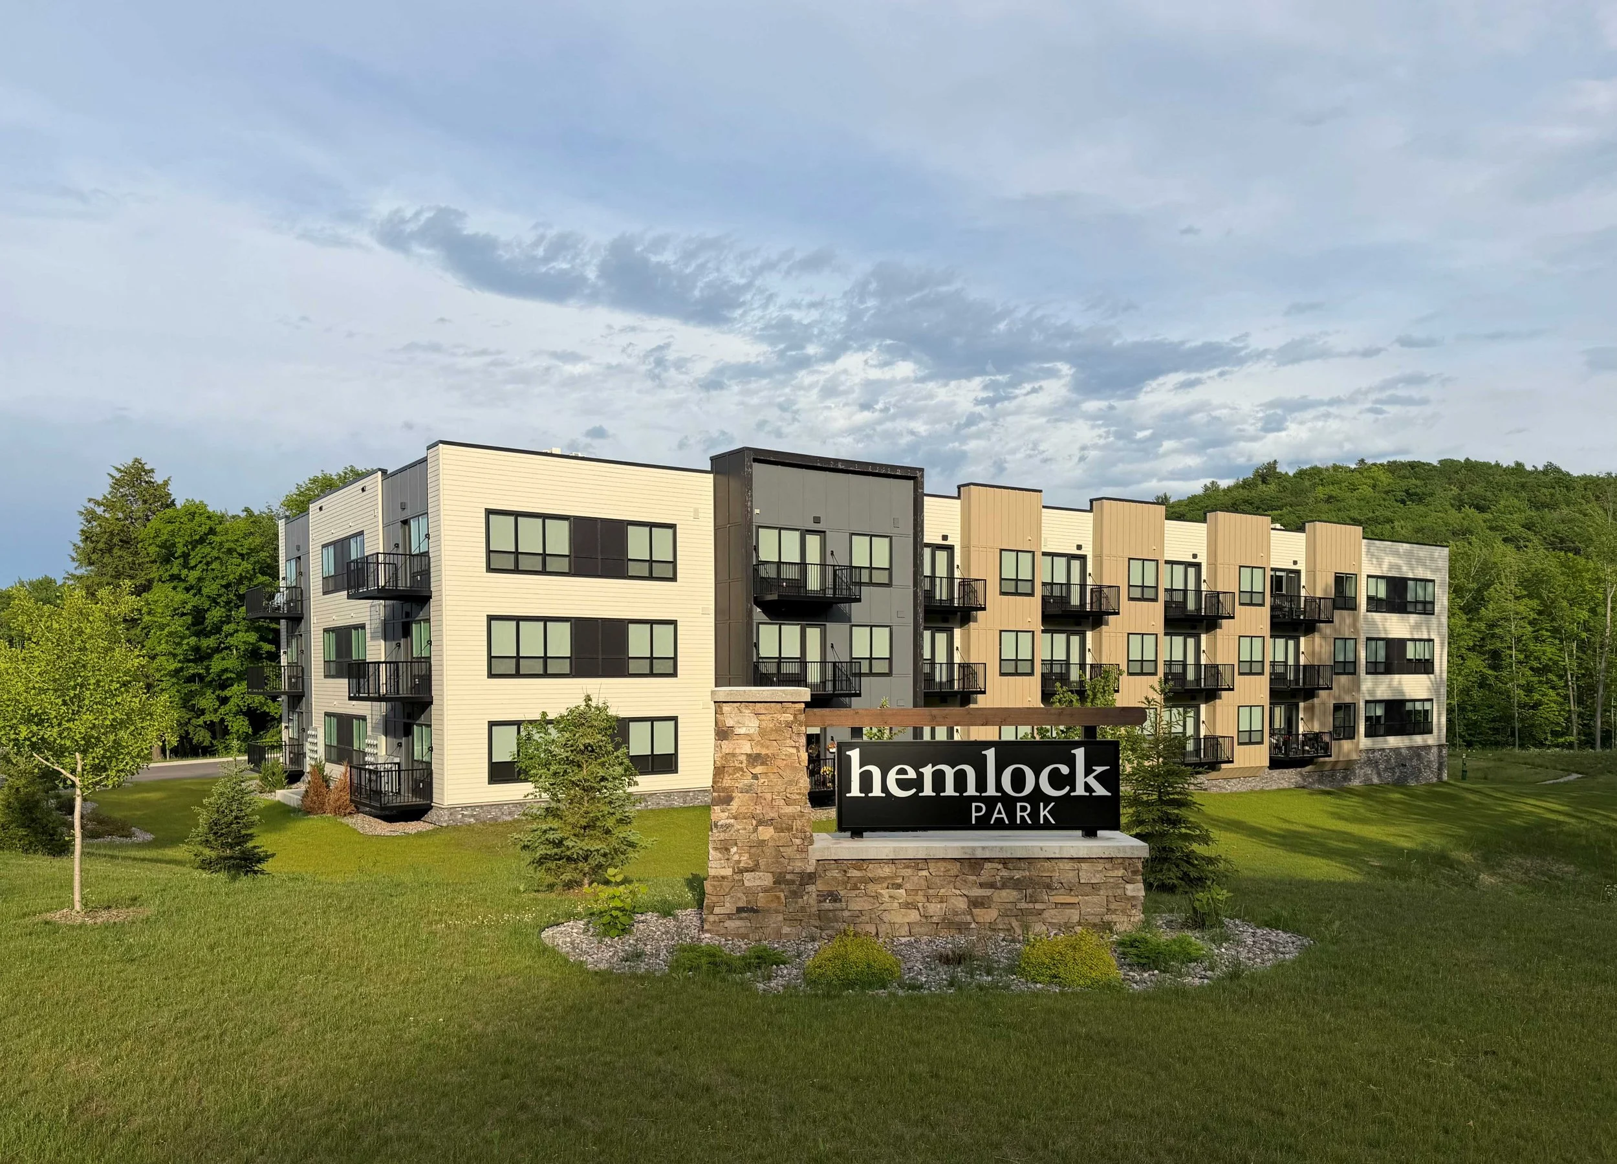
Freewheel is a 57,038 sf residential community located within the Hemlock Park development in Marquette, Michigan. The three-story building provides 39 upscale apartment residences organized above a climate-controlled parking level, offering a contemporary living experience that balances comfort, convenience, and connection.

Designed to support an active, year-round lifestyle, the building features a mix of one- and two-bedroom residences. Common spaces foster community while supporting outdoor recreation, with direct access to the Noquemanon Trail Network, Marquette Bike Path, and nearby recreational destinations.

The architecture responds to the wooded character of Hemlock Park, creating a residential environment that blends modern living with the natural beauty of Michigan’s Upper Peninsula. Through efficient planning, durable materials, and resident-focused amenities, Freewheel delivers a distinctive housing option that supports the evolving needs of the Marquette community.


Location:

Marquette, MI


Market:

Residential


STATs:

Building Size: 57,038 sf
Stories: 3
Units: 39


Services:

Architectural Design
Sustainable Design
BIM Modeling


More Projects


The Legacy Evanston


The Legacy Evanston




The Legacy is an 11-story mixed-use development featuring ground-level retail spaces and 110 residential apartments. A strong, two-story masonry base anchors the building at the street, with warm brick and metal detailing that reinforces the pedestrian scale and supports an active retail frontage. Above, the building transitions into a refined glass tower, where a sleek curtain wall is softened by gently curved corners and articulated with projecting balconies that extend living spaces outward and animate the façade.

Residents enjoy a thoughtfully curated suite of amenities, including a third-floor lounge with both indoor and outdoor gathering areas, a fitness center, golf simulator, roof deck spa, and dog run. Upper-level terraces and balconies provide opportunities for outdoor living and city views, while the building’s transparency and layered materials create a dynamic dialogue between the street, the podium, and the tower above. Together, these elements give The Legacy a contemporary presence that balances urban sophistication with everyday livability.

Myefski Architects, Architect-of-Record
Pappageorge Haymes, Design Architect


Location:

Evanston, IL


Market:

Mixed-Use


STATs:

Building Size: 138,055 sf
Stories: 11
Units: 110


Services:

Architectural Design
Sustainable Design
BIM Modeling


More Projects


Modern Geometric


Modern Geometric


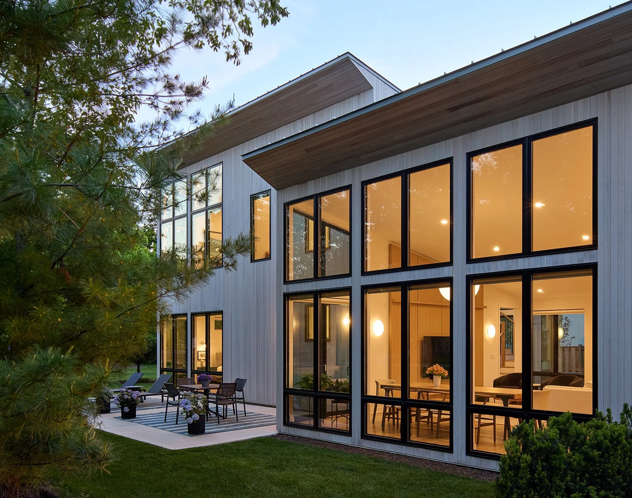
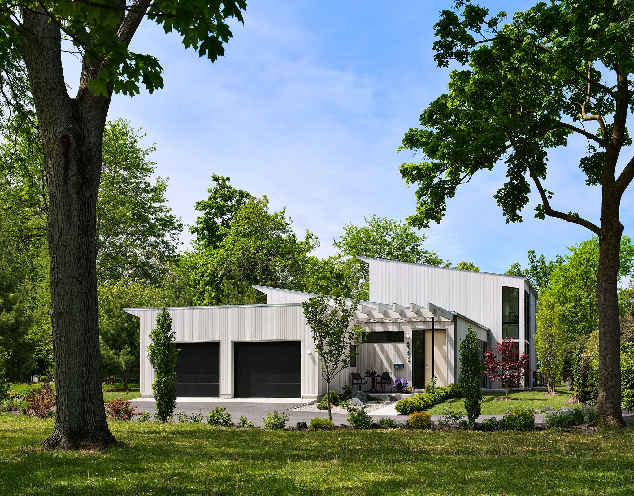
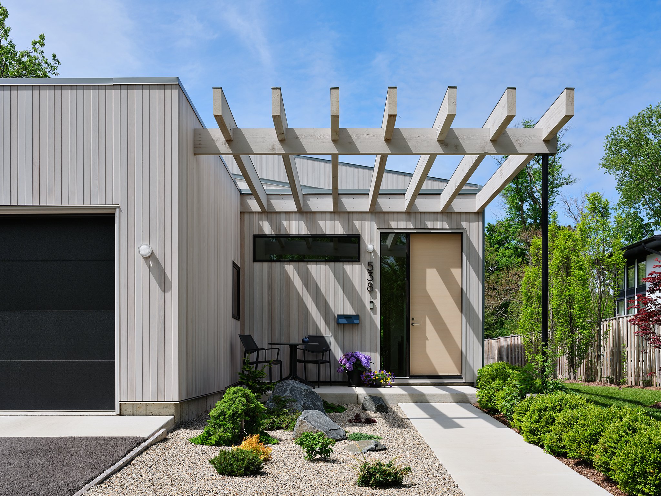
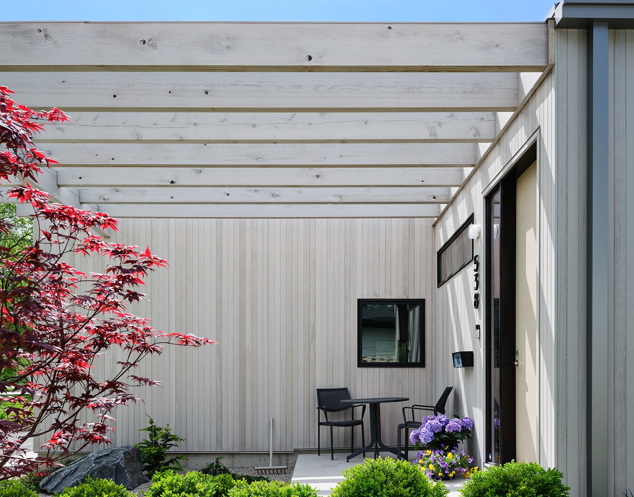
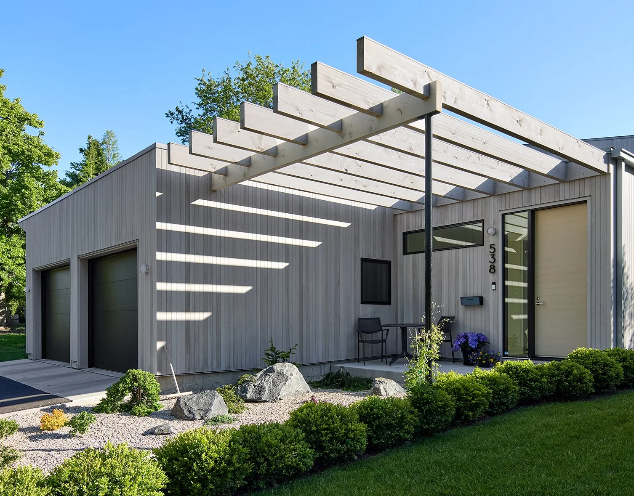
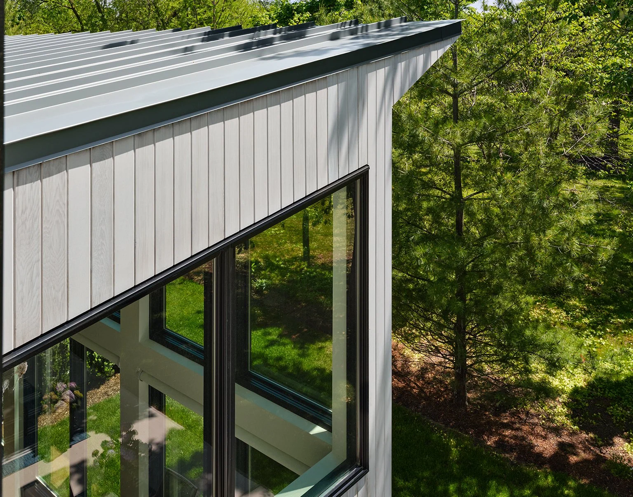
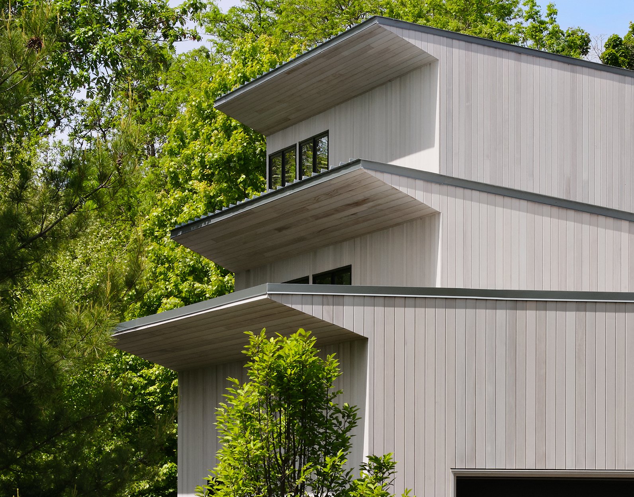
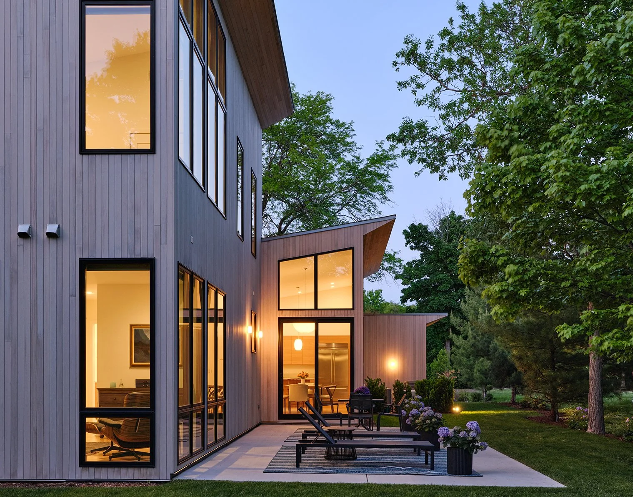
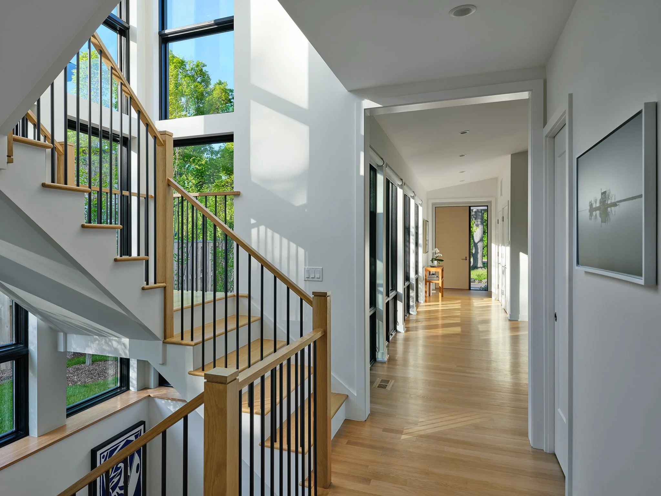
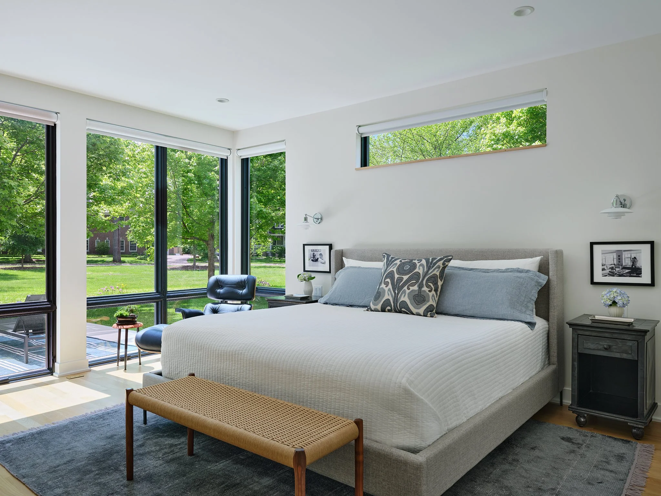
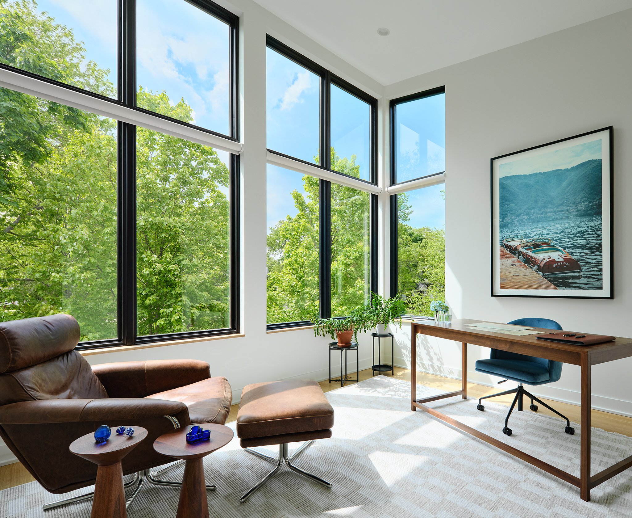
This 4,600 sf residence showcases a striking modern design defined by its simple geometric form, vertical siding, and expansive windows that frame views of the surrounding landscape. A two-story wall of glass anchors the main living spaces, allowing daylight to flood the interiors and creating a strong visual connection between indoors and outdoors. Exterior details emphasize a minimalist, contemporary aesthetic, while the attached two-car garage integrates seamlessly into the overall composition.

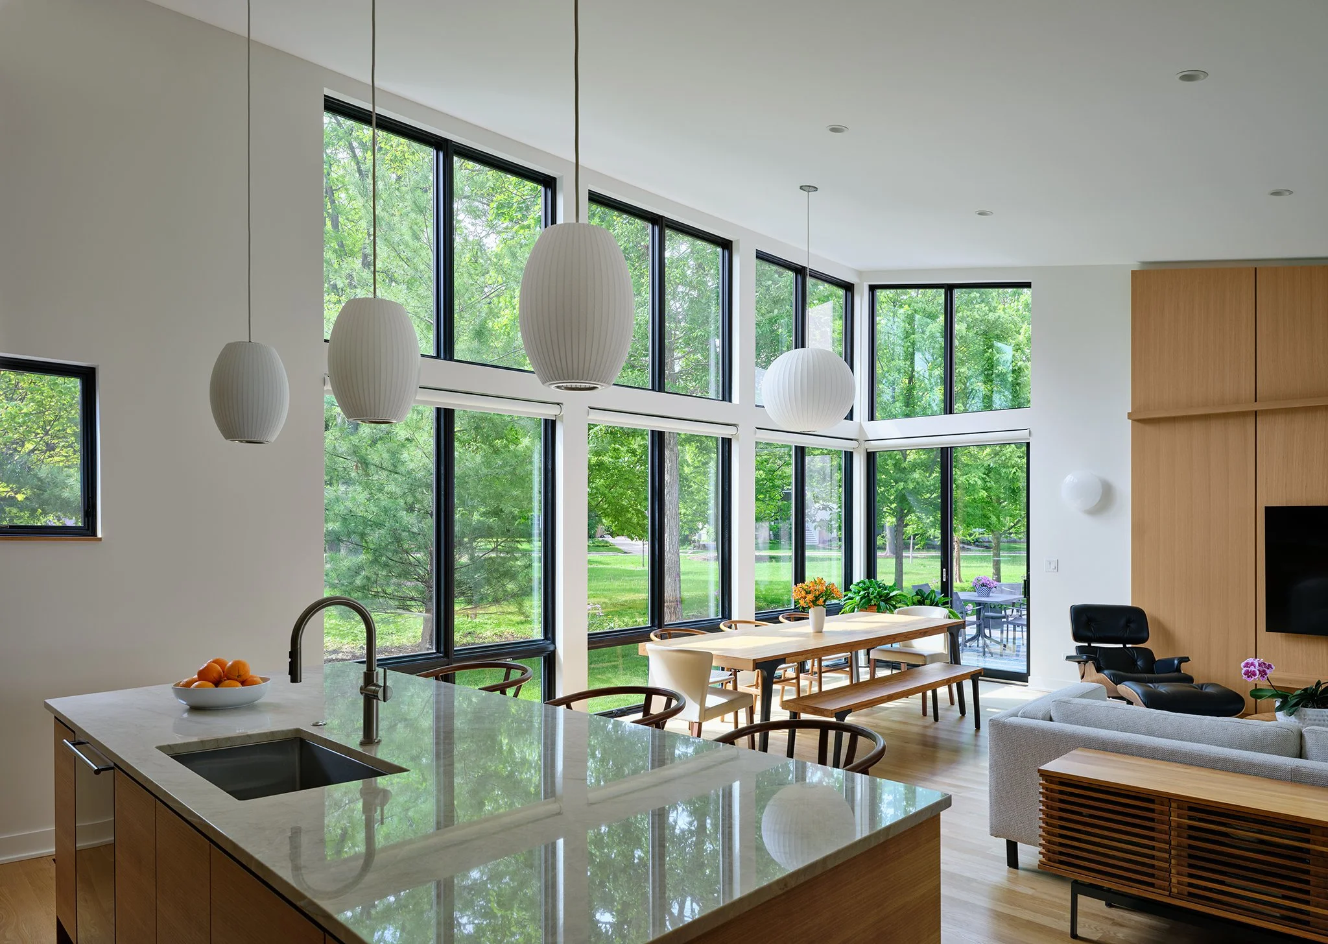
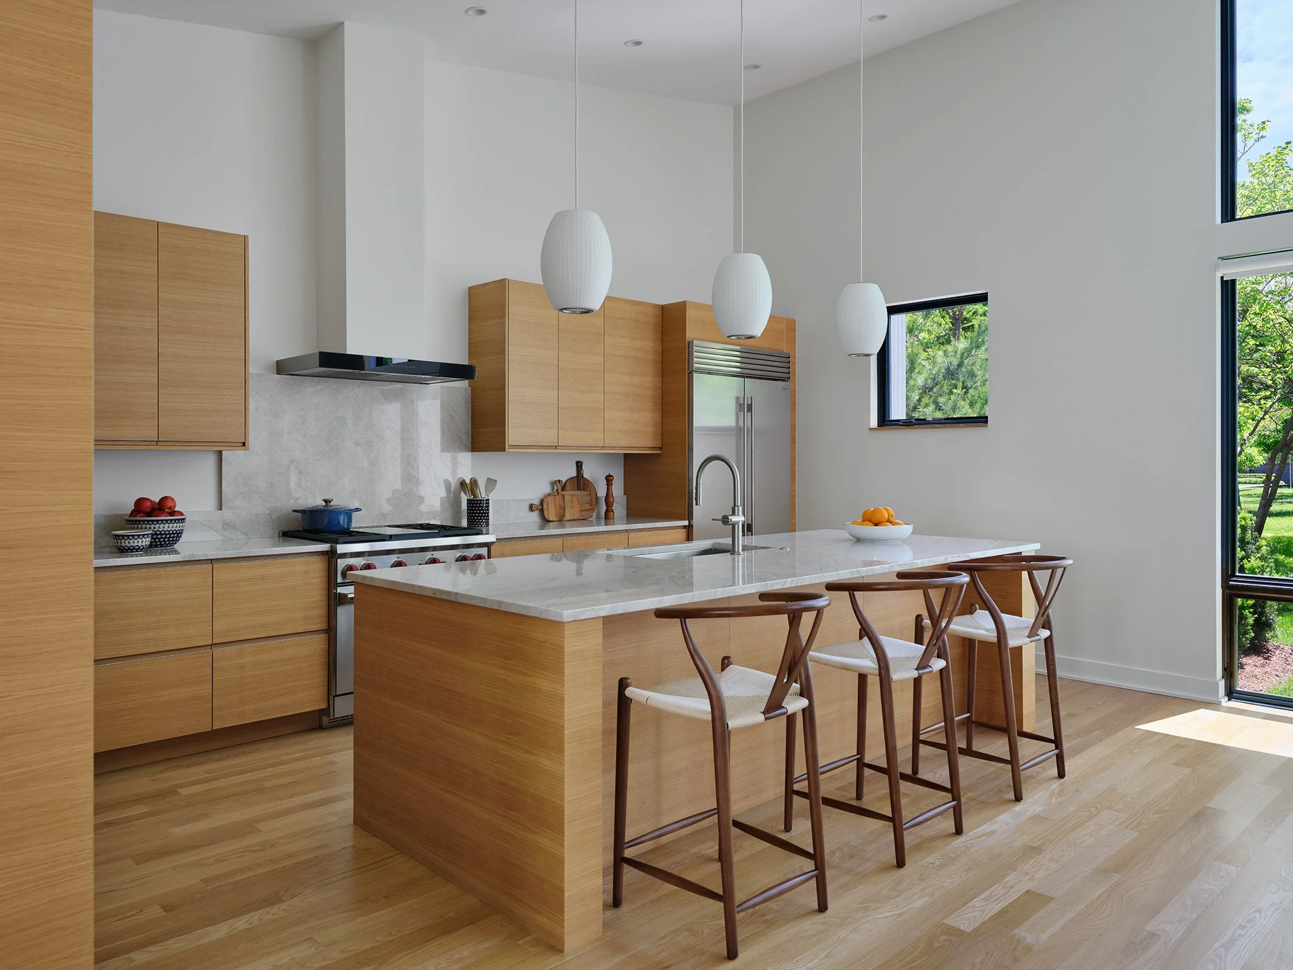
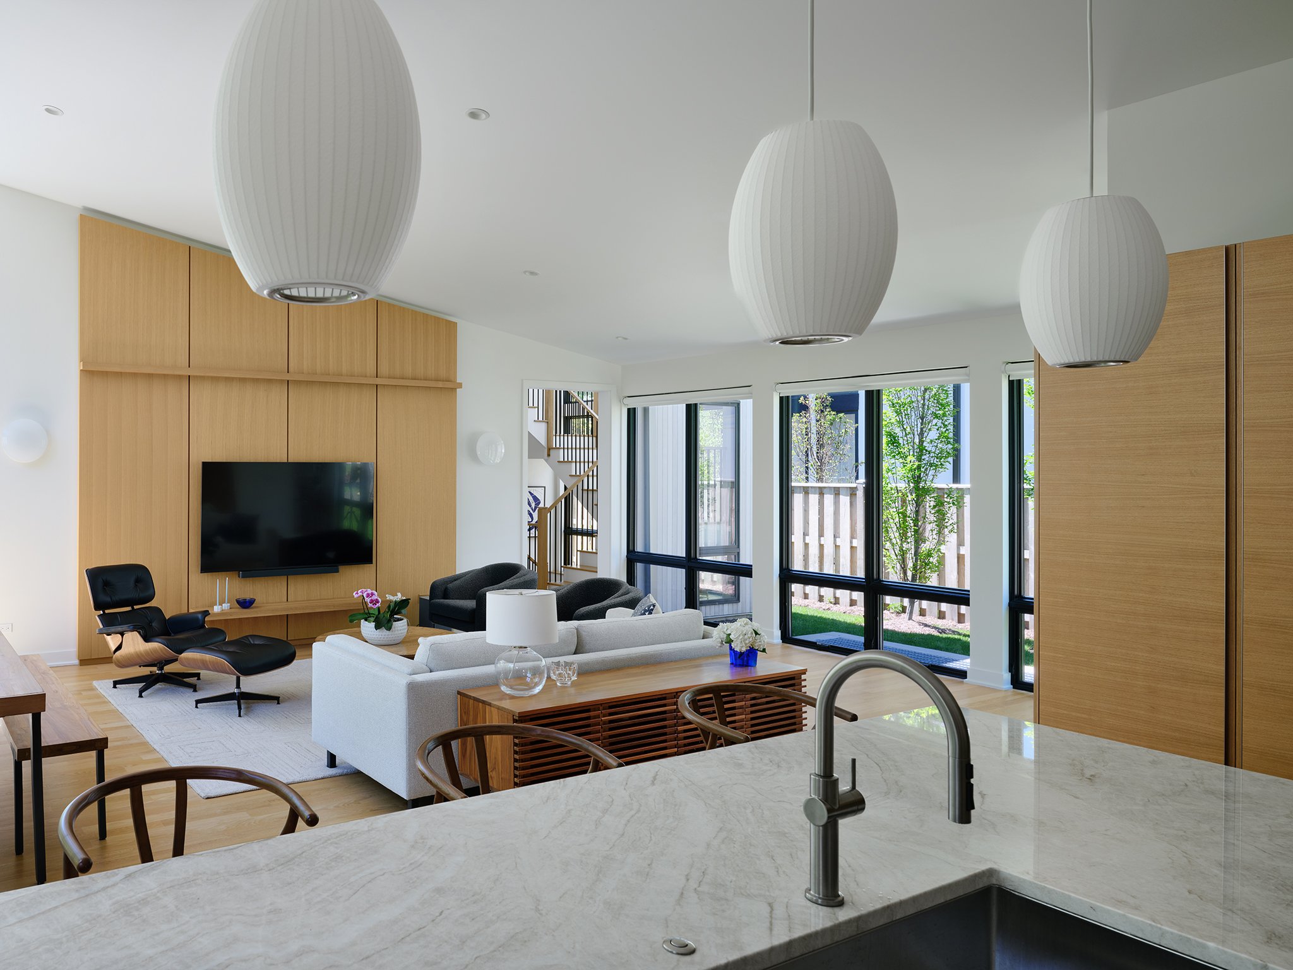
Inside, the open-plan kitchen, dining, and living areas establish the heart of the home, enhanced by natural wood finishes and abundant light. The ground-floor primary suite offers a private retreat with an en suite bathroom and two walk-in closets. Upstairs, secondary bedrooms provide ample space for family and guests. A full basement extends the living area with a spacious recreation room and gas fireplace, adding comfort and flexibility. High ceilings, built-in millwork, and expansive glazing unify the spaces, creating a refined yet welcoming home that balances modern simplicity with everyday livability.

Photography: © Steve Hall, Hall+Merrick+McCaugherty


Location:

Glencoe, IL


Market:

Single Family


STATs:

Building Size: 4,600 sf
Stories: 2


Services:

Architectural Design
Sustainable Design
BIM Modeling


More Projects


The Metropolitan


The Metropolitan


The 17-story mixed use residential and retail tower merges traditional and contemporary building elements to enrich the pedestrian experience and further elevate the allure of the surrounding cityscape.

The building’s three-story brick base is capped by a band at the 4th floor to articulate the remaining 13 stories that form the tower. The uppermost level is subtly detailed with pilaster features to articulate the top of the building.

At the ground floor, storefront windows transition vertically to punched windows as the façade extends upward. Above the 4th floor, the tower is comprised of contemporary materials intermixed with punched openings and balconies. These features are accentuated by a curtain wall on the northwest corner that reappears on the south façade rooftop level.


Location:

Ann Arbor, MI


Market:

Mixed-Use


STATs:

Building Size: 326,682 sf
Stories: 17
Units: 211


Services:

Architectural Design
Sustainable Design
BIM Modeling
 

More Projects


Van Cleef & Arpels


Van Cleef & Arpels

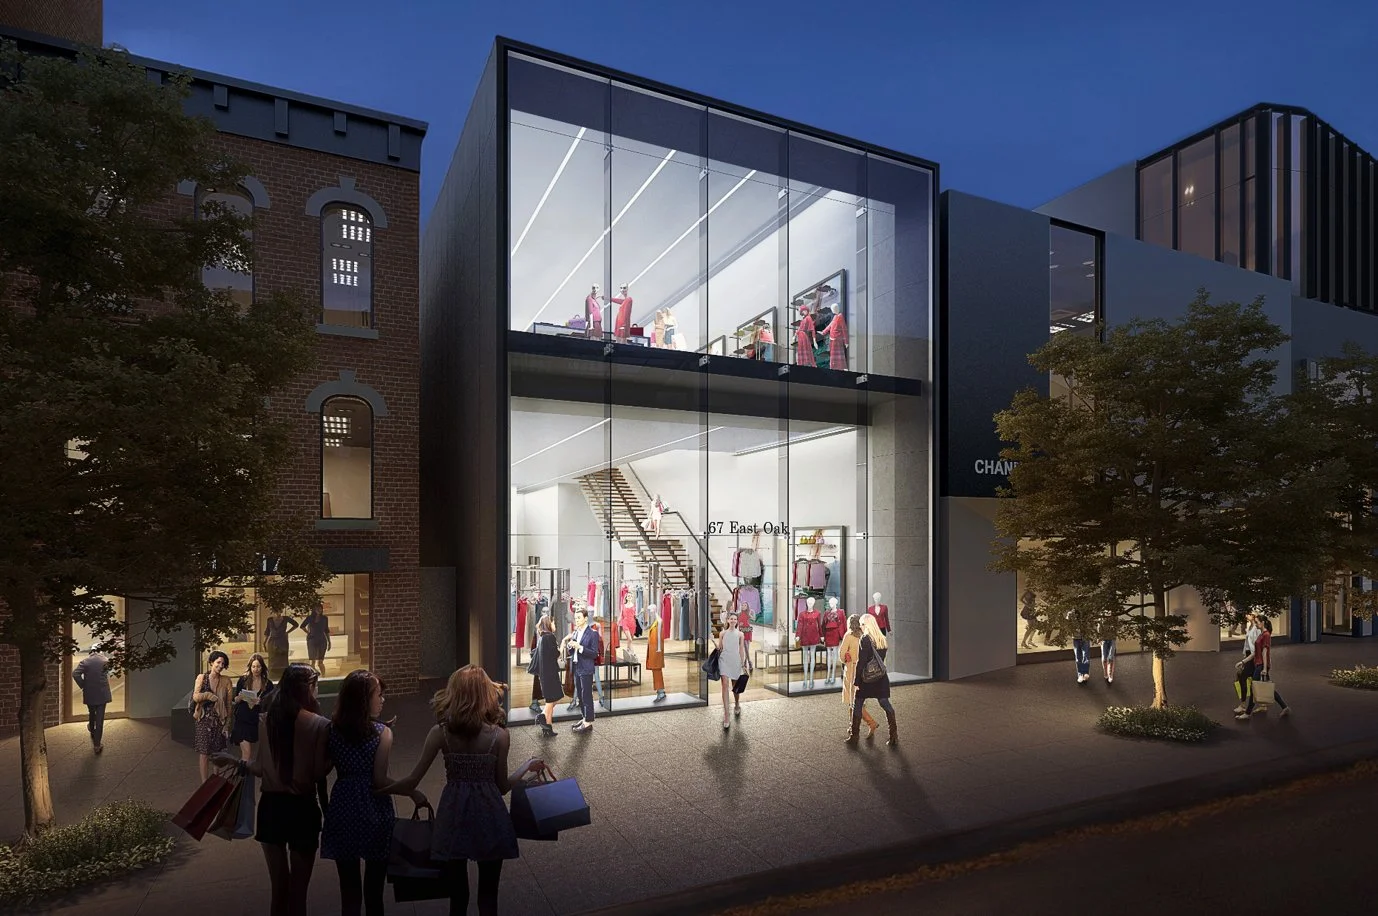
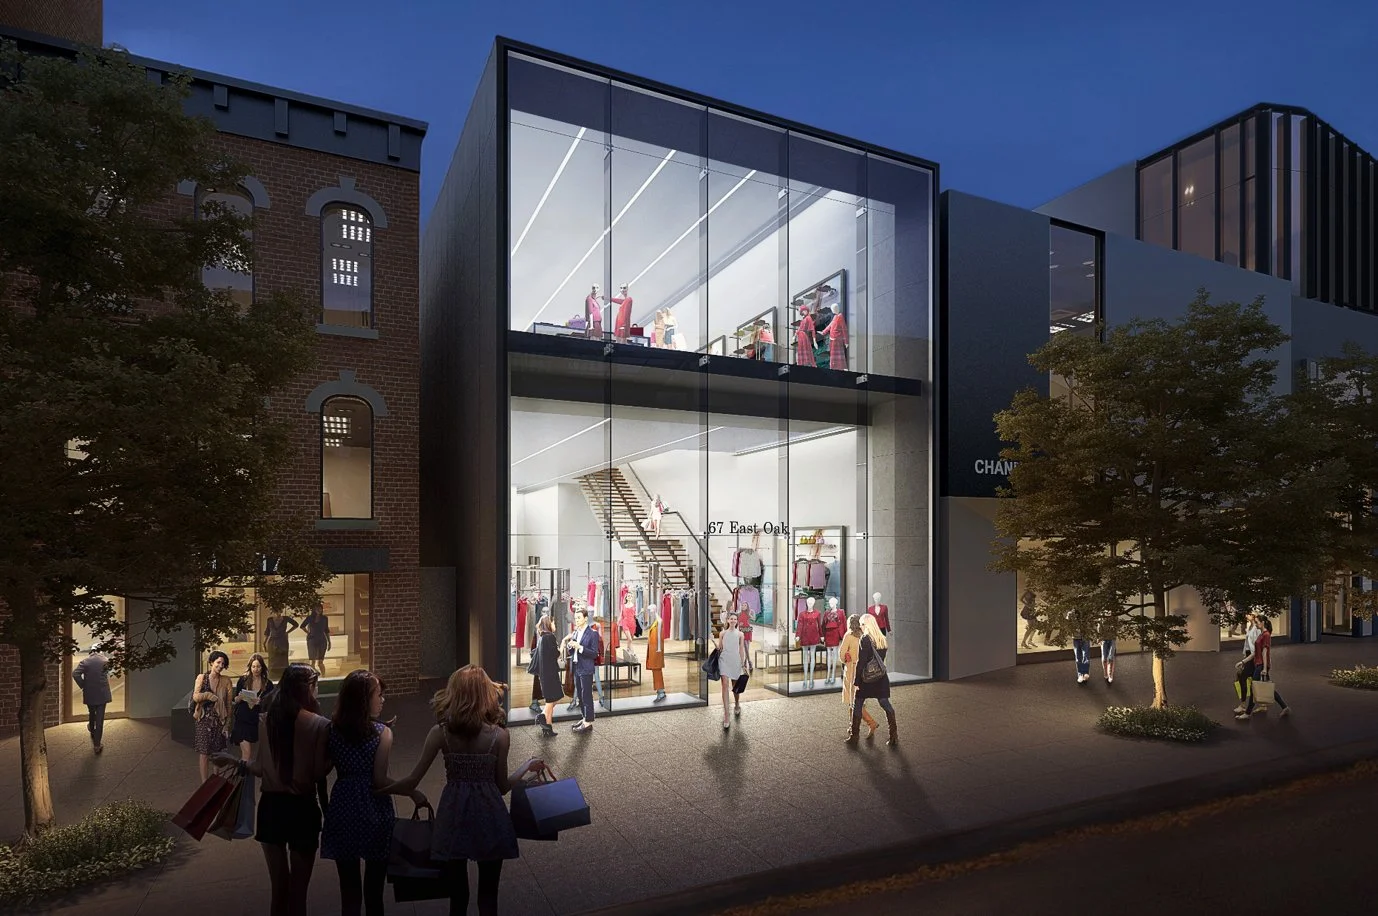
Myefski Architects served as Architect of Record in association with Landmark Architects and the Van Cleef & Arpels Architecture Department for the build-out of this two-level, 3500 sf luxury retail boutique in Chicago’s Gold Coast neighborhood.

The bold, two-story facade features clairvoie mesh and curtains situated behind polished glass, as well as backlit signage above a satin steel finish - a standout among its fellow retailers on Oak Street. High-end finishes, lighting, and millwork accentuate jewel display cases and a double-height area connects the first floor to a second-floor entertainment space.


Location:

Chicago, IL


Market:

Retail


Stats:

Building Size: 3,500 sf


Services:

Architectural Design
Interior Architecture
Sustainable Design


more projects

Ralph Lauren


Ralph Lauren

This project encompassed the renovation of a four-story luxury flagship boutique located on Chicago's iconic Michigan Avenue. As a long-established retailer in this prestigious shopping district, the boutique regularly invests in upgrading and refreshing its spaces to align with evolving customer expectations and contemporary retail trends. These latest renovations of 4,873 sf reflect the retailer's commitment to enhancing the customer experience, ensuring the environment remains inviting, modern, and reflective of its luxury brand identity.


Location:

Chicago, IL


Market:

Retail


Stats:

Building Size: 4,873 sf


Services:

Architectural Design
Interior Architecture
Sustainable Design


more projects

RPM Seafood


RPM Seafood



This four-level, 37,900 sf venue consists of two restaurant concepts, RPM Seafood and Pizzeria Portofino, as well as a 300-seat special event space, RPM Events.  




RPM Seafood, the third of its brand in the city following RPM Steak and RPM Italian, is located on plaza/ground floor and the mezzanine level. This two-level, 15,917 sf upscale restaurant seats 735 guests within an expansive floor plan that features a showcase bar and a variety of seating arrangements.

Myefski Architects worked in association with Rockwell Group, Goettsch Partners, and Lettuce Entertain You Enterprises' in-house design team.


Location:

Chicago, Illinois


Market:

Restaurant


STATs:

Building Size: 15,917 sf
Seats: 735


Services:

Architectural Design
Interior Architecture
Adaptive Reuse
BIM Modeling
Sustainable Design


More Projects


Aba


Aba



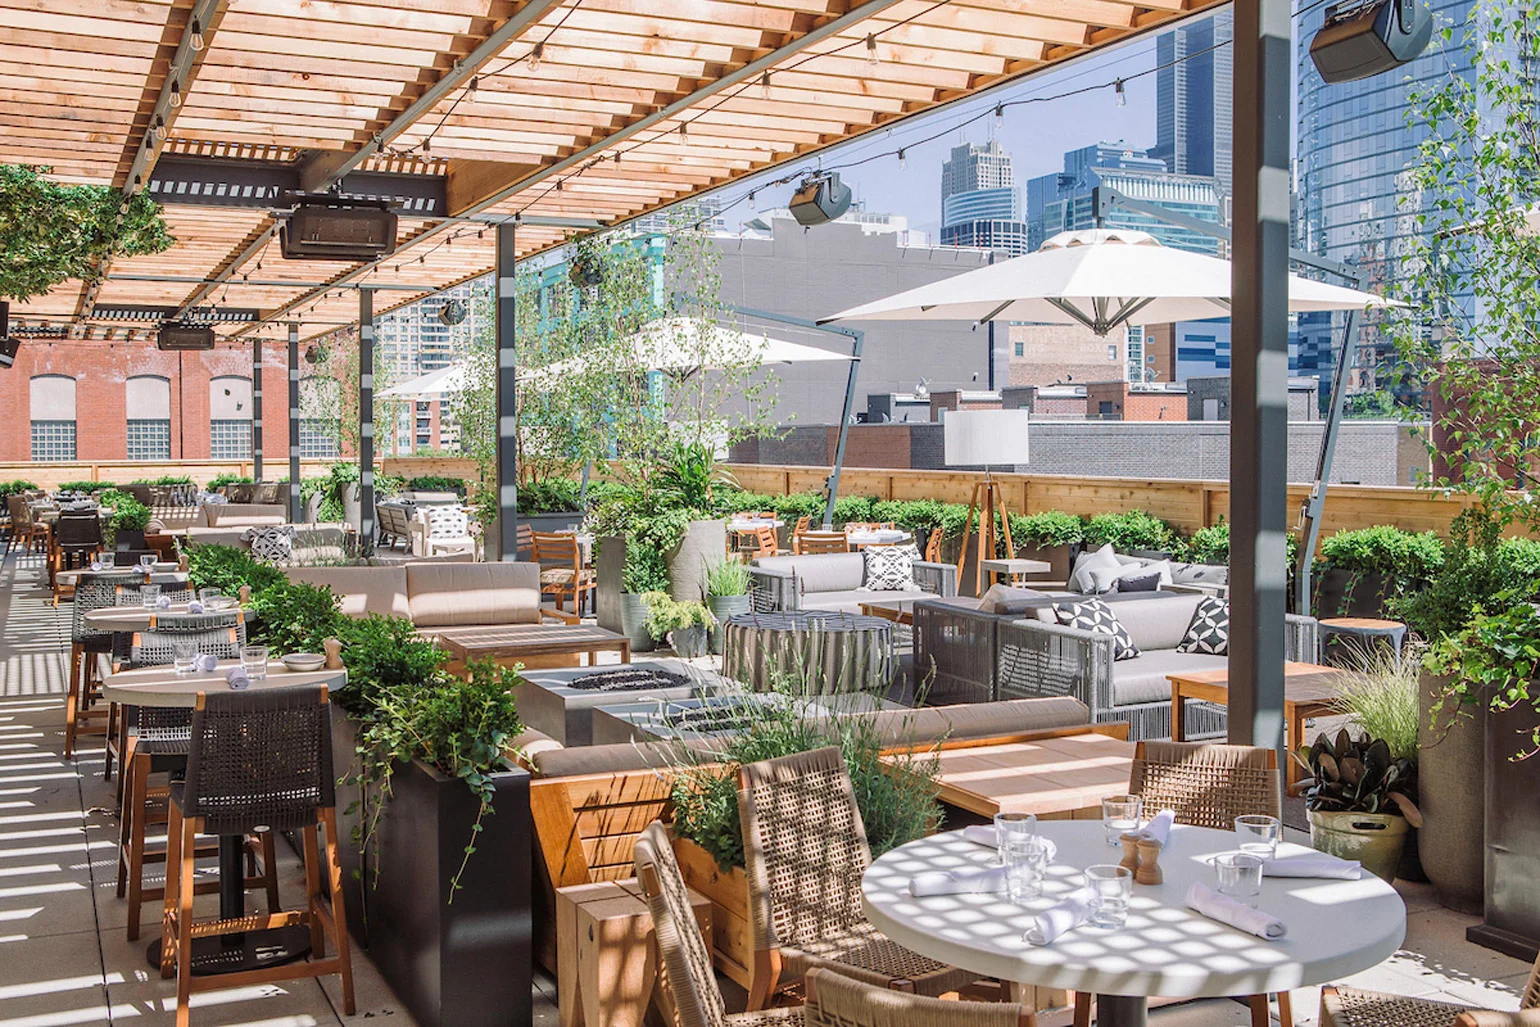
Located above Beatrix in Chicago's West Loop, Aba is a rooftop oasis that features a large skylight and ample amounts of greenery, cultivating a warm, Mediterranean ambiance.


The south outdoor terrace is accentuated with a lighted trellis and privacy screens and offers stunning views of the Chicago skyline.

Myefski Architects worked in association with Lettuce Entertain You Restaurants' in-house design team.


Location:

Chicago, IL


Market:

Restaurant


Stats:

Building Size: 4,000 sf
Seats: 320


Services:

Architectural Design
Interior Architecture
Sustainable Design
Adaptive Reuse


more projects

Shoreline Haven


Shoreline Haven






A comprehensive renovation of a family cottage prioritized the pairing of modern functionality with a traditional feel while embracing sustainable design principles. The outcome is a 3,350-sf lake home with four bedrooms and two-and-a-half baths.



To enhance the existing A-frame structure, wings were added on both sides. This approach revitalizes the cottage and introduces new lakeside experiences, including a courtyard deck, a screened porch area, and a rooftop deck.



On the interior, an open-plan kitchen connects to lake-facing spaces. The dining room and living room share a double-faced fireplace. Updates to finishes and materials throughout the home harmonize modern elements with the cottage’s timeless charm.


Location:

Rapid City, MI


Market:

Single Family


Stats:

Building Size: 3,350 sf


Services:

Architectural Design
BIM Modeling
Sustainable Design


MORE PROJECTS

Chanel


Chanel

In association with Peter Marino Architects, Myefski Architects served as the Architect of Record for the design of a flagship store for this world-renowned couture fashion house. 


Located in Chicago's Gold Coast, this two-level, 10,780 sf boutique stands out on Oak Street. The design features a bold two-tone, high contrast facade with illuminated signage and display windows.

The equally impressive selling floors boast high-end finishes and display intricate niches, showcasing the brand's ready-to-wear pieces and accessories. The merchandising effects are articulated with sophisticated and intrepid design details including custom lighting, fixtures, furniture, and millwork.

Renderings by Peter Marino Architect.


Location:

Chicago, IL


MARKET:

Retail


Stats:

Building Size: 10,780 sf


Services:

Architectural Design
Interior Architecture
Sustainable Design


more projects

Christian Dior


Christian Dior




This Christian Dior boutique is strategically located at the epicenter of Chicago’s high fashion shopping district. A fanciful star affixed on the top of the building—a symbol of good luck for Monsieur Dior—distinguishes the boutique as a standout among neighboring luxury retailers.

At street level customers are drawn to the lustrous façade; an ethereal effect of the patterned frit/ceramic glazing, expansive display windows, and articulated lightboxes. Highly stylized, the cannage-patterned frit/ceramic glazing blurs away the joints between glass panels and produces a strong graphic statement. The frit glass is a stunning complement to the exposed steel canopy elements of the original Walton Gardens structure.

On the first floor, millinery, handbags, and accessories are individually showcased on display niches supported by ultra-slender shelves made of brushed stainless steel. Alluring display cases, crafted from custom millwork and crystal-clear glass, highlight timepieces and jewellery collections.



On the second floor, ready-to-wear collections and a shoe salon are beautifully contrasted against the glowing white backdrop of the double-height façade. This level is appointed with plush sofas and a wrought-iron sculpture.

Myefski Architects served as Executive Architect working in collaboration with the Christian Dior Architecture Department.

RECOGNITION

Gold Award 2018, Association of Licensed Architects


Location:

Chicago, IL


MARKET:

Retail


Stats:

Building Size: 6,759 sf


Services:

Architectural Design
Interior Architecture
Sustainable Design


more projects

Chanel


Chanel

In association with Peter Marino Architects, Myefski Architects served as the Architect of Record for the design of a flagship store for this world-renowned couture fashion house. 

Located in Chicago's Gold Coast, this two-level, 10,780 sf boutique stands out on Oak Street. The design features a bold two-tone, high contrast facade with illuminated signage and display windows.

The equally impressive selling floors boast high-end finishes and display intricate niches, showcasing the brand's ready-to-wear pieces and accessories. The merchandising effects are articulated with sophisticated and intrepid design details including custom lighting, fixtures, furniture, and millwork.


Location:

Chicago, IL


MARKET:

Retail


Stats:

Building Size: 10,780 sf


Services:

Architectural Design
Interior Architecture
Sustainable Design


more projects

Christian Dior


Christian Dior

This Christian Dior boutique is strategically located at the epicenter of Chicago’s high fashion shopping district. A fanciful star affixed on the top of the building—a symbol of good luck for Monsieur Dior—distinguishes the boutique as a standout among neighboring luxury retailers.

At street level customers are drawn to the lustrous façade; an ethereal effect of the patterned frit/ceramic glazing, expansive display windows, and articulated lightboxes. Highly stylized, the cannage-patterned frit/ceramic glazing blurs away the joints between glass panels and produces a strong graphic statement. The frit glass is a stunning complement to the exposed steel canopy elements of the original Walton Gardens structure.

On the first floor, millinery, handbags, and accessories are individually showcased on display niches supported by ultra-slender shelves made of brushed stainless steel. Alluring display cases, crafted from custom millwork and crystal-clear glass, highlight timepieces and jewellery collections.

On the second floor, ready-to-wear collections and a shoe salon are beautifully contrasted against the glowing white backdrop of the double-height façade. This level is appointed with plush sofas and a wrought-iron sculpture.

Myefski Architects served as Executive Architect working in collaboration with the Christian Dior Architecture Department.

RECOGNITION

Gold Award 2018, Association of Licensed Architects


Location:

Chicago, IL


MARKET:

Retail


Stats:

Building Size: 6,759 sf


Services:

Architectural Design
Interior Architecture
Sustainable Design


more projects

Peridot


Peridot


This 2,260 sf, 104-seat venue plays up refined industrial features across two levels with multiple placemaking bars.

This space dates back to the late 1800’s when it was originally a harness shop. Soon after, it was a flour and feed shop. In 1969 and from then on, its uses involved entertainment, music, food, and gatherings. 

Respectfully acknowledging the history of this building while also modernizing to current standards, the first and second floor plans accommodate dining areas and bars.

Bespoke finishes and fixtures combine with enduring materials contributing to the bar’s timeless vibe. 


Location:

Ann Arbor, MI


Market:

Restaurant


Stats:

Building Size: 2,260 sf
Seats: 104


Services:

Architectural Design
Adaptive Reuse
Historic Preservation
BIM Modeling
Sustainable Design


MORE PROJECTS

Beatrix Loop


Beatrix Loop

Beckoning guests with healthy-meets-delicious fare and a charming atmosphere, this 255-seat Beatrix location is the premiere coffeehouse, restaurant, and meeting place for foodies in the Loop. The full-service venue is enhanced with an extended bar and cocktail program, as well as Beatrix's iconic coffee and pastry counter.

The 8,390 sf restaurant is a visually inviting space that combines classic materials with industrial touches. Arranged with indoor, outdoor, open, and private dining areas, intimate lounge areas, and bar seating options, Beatrix creates a positive, comforting dining environment.


Location:

Chicago, IL


Market:

Restaurant


Stats:

Building Size: 8,390 sf
Seats: 255


Services:

Architectural Design
Interior Architecture
BIM Modeling
Sustainable Design


MORE PROJECTS

One Chandler


One Chandler

An upscale mixed-use development, this 539,527 sf entire city block structure consists of seven levels which include an underground garage, street-level garage, and second-level garage. The project houses 291 units, a shaded arcade at street level, innovative design features, and connectivity to the neighboring areas. Nearly 17,000 sf of retail space is located at street level with nearly 14,000 sf of office tenant space on the second level.

The overall look features stucco walls with wood accents, black metal railings, and clay tile roofs common to Spanish Colonial Revival and Mission Revival style architecture. The approach generates articulation in the façade and a sense of massing similar in scale and aesthetic to the surrounding area that serves as a strong thematic anchor for future development.


Location:

Chandler, Arizona


Market:

Mixed-Use


Stats:

Building Size: 539,527 sf
Stories: 7
Units: 291


Services:

Architectural Design
BIM Modeling
Sustainable Design


MORE PROJECTS