
Luxury Retail Boutique
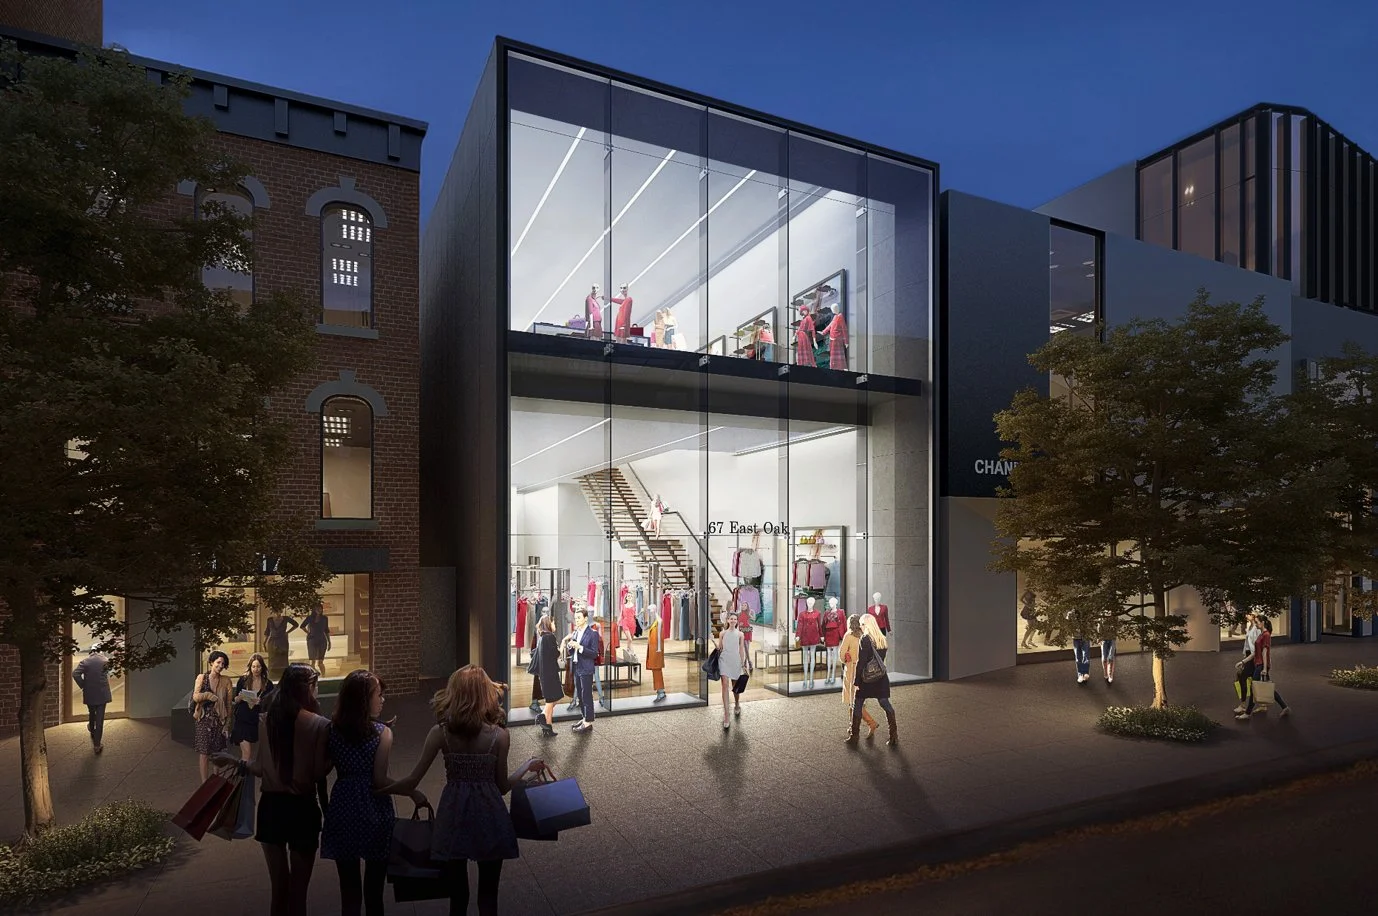
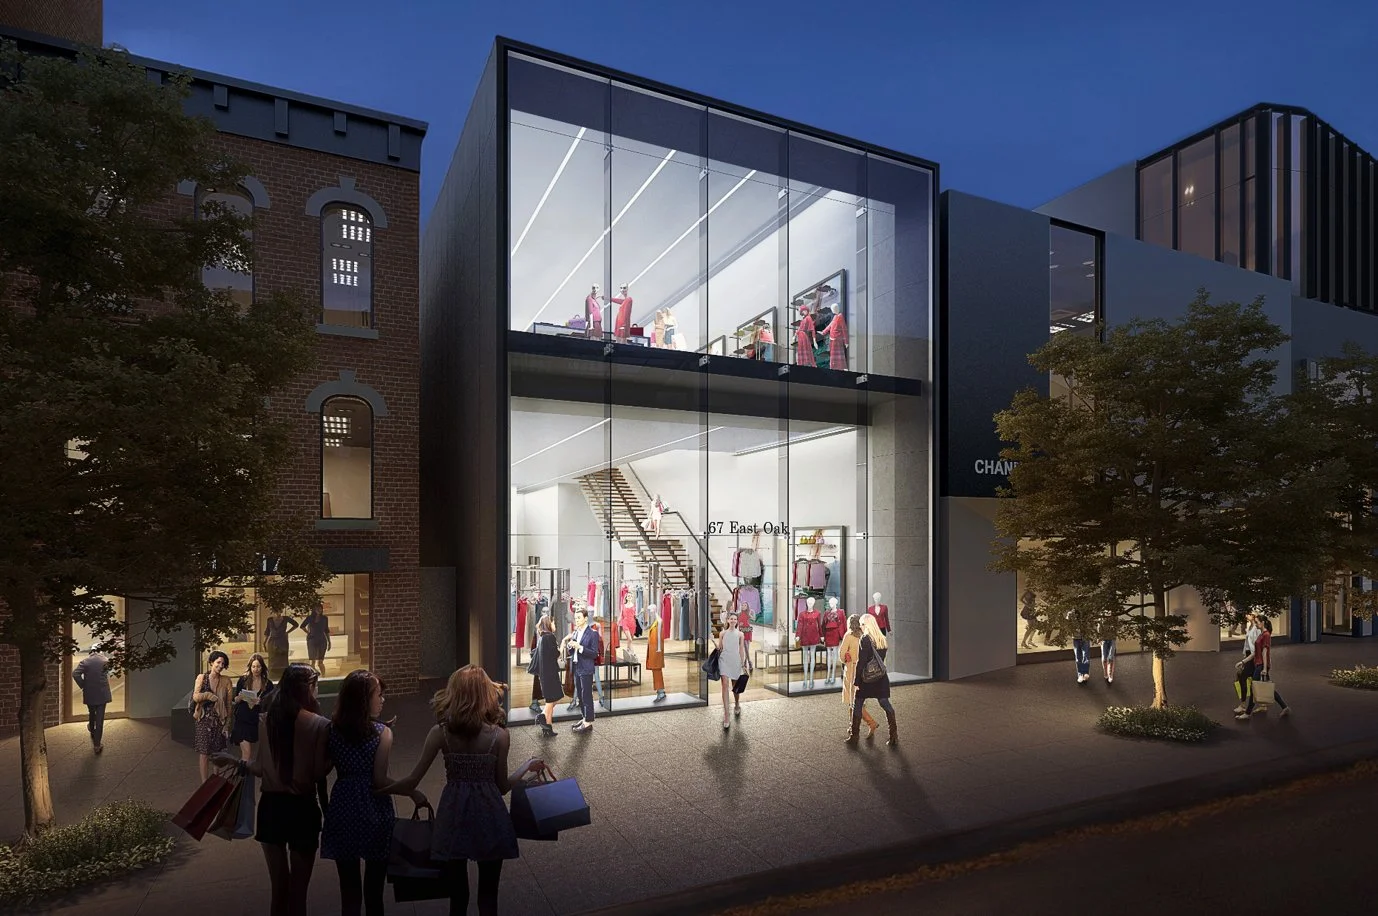
Located along Chicago’s premier luxury retail corridor, this boutique replaces an existing five-story commercial building with a refined two-story flagship retail destination. Designed as a flexible, open framework for a single tenant, the 5,960 sf building creates a distinctive street presence while responding to the scale and character of Oak Street.
A fully glazed curtain wall defines the primary façade, framing views into the retail environment. Inside, an open floor plan is organized around a sculptural central stair that connects the two levels and establishes a visual focal point from the street. Supporting functions—including an elevator, restrooms, and service areas—are consolidated toward the rear, allowing the primary retail spaces to remain flexible and visually open.
Location:
Chicago, IL
Market:
Retail
STATs:
Building Size: 5,960 sf
Services:
Architectural Design
Sustainable Design
BIM Modeling


