Sustainable Design

Museo de Arte Contemporáneo de Panamá


Museo de Arte Contemporáneo de Panamá


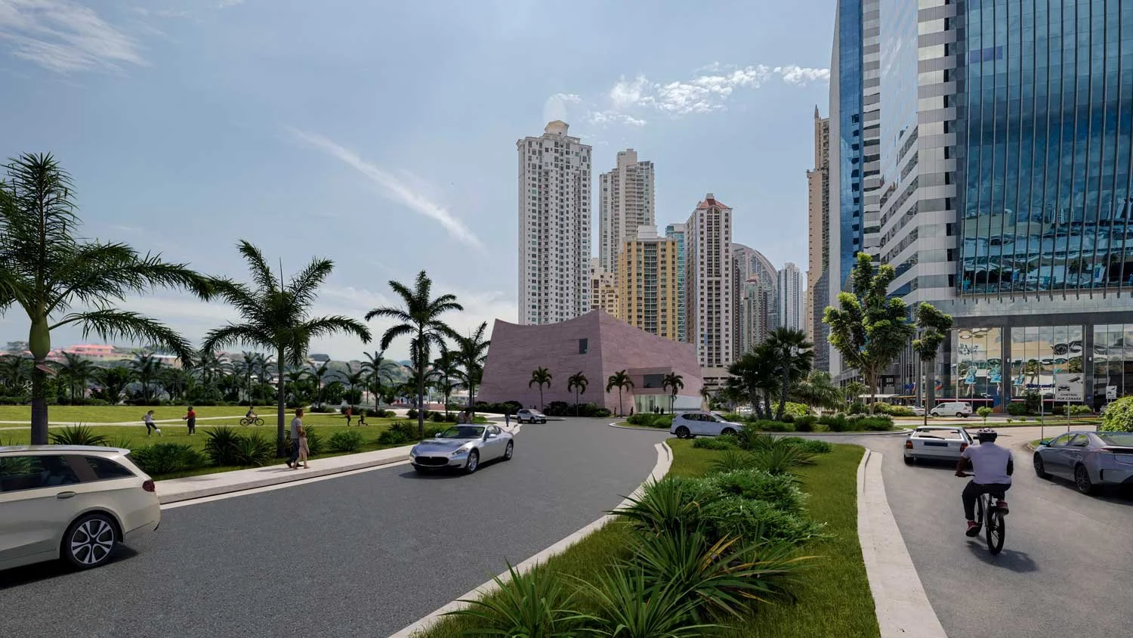
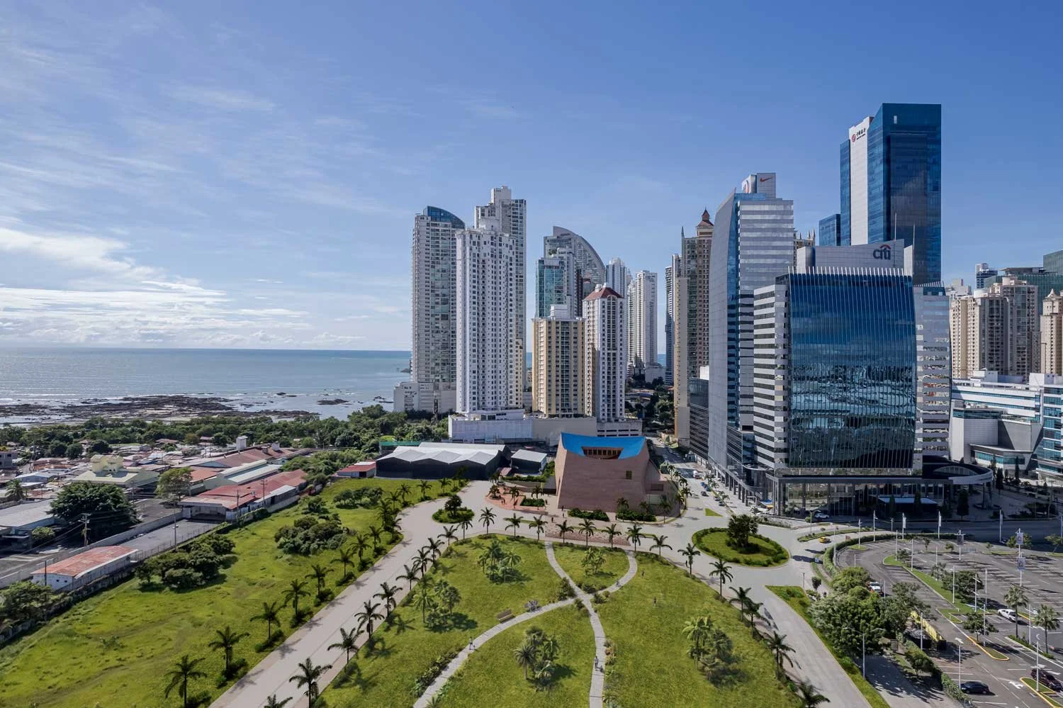
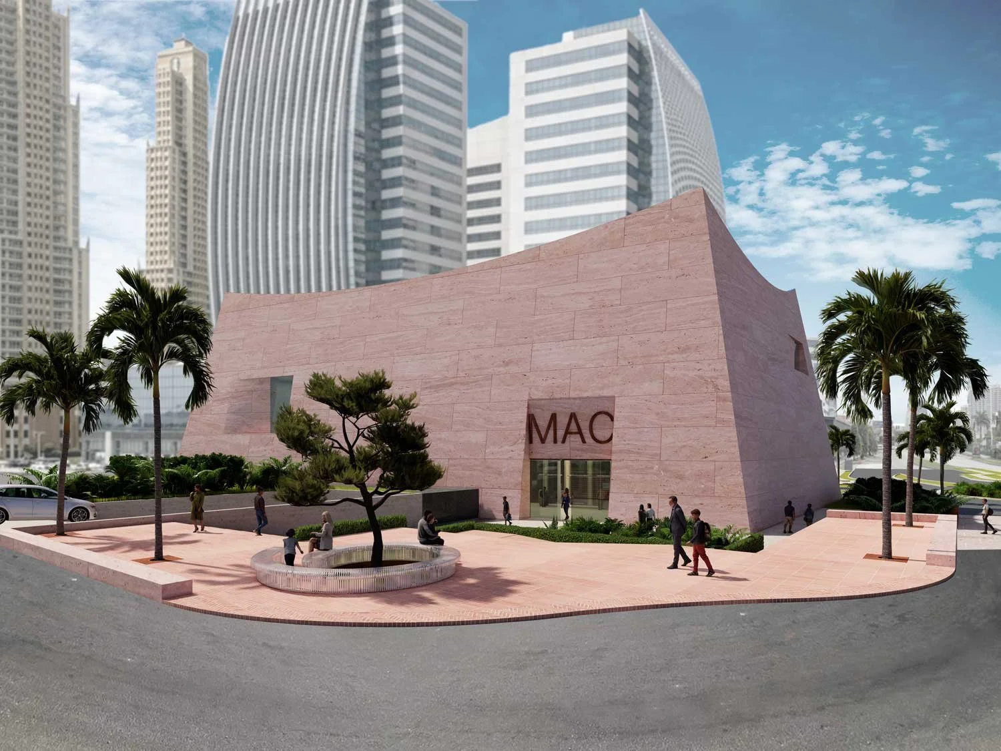
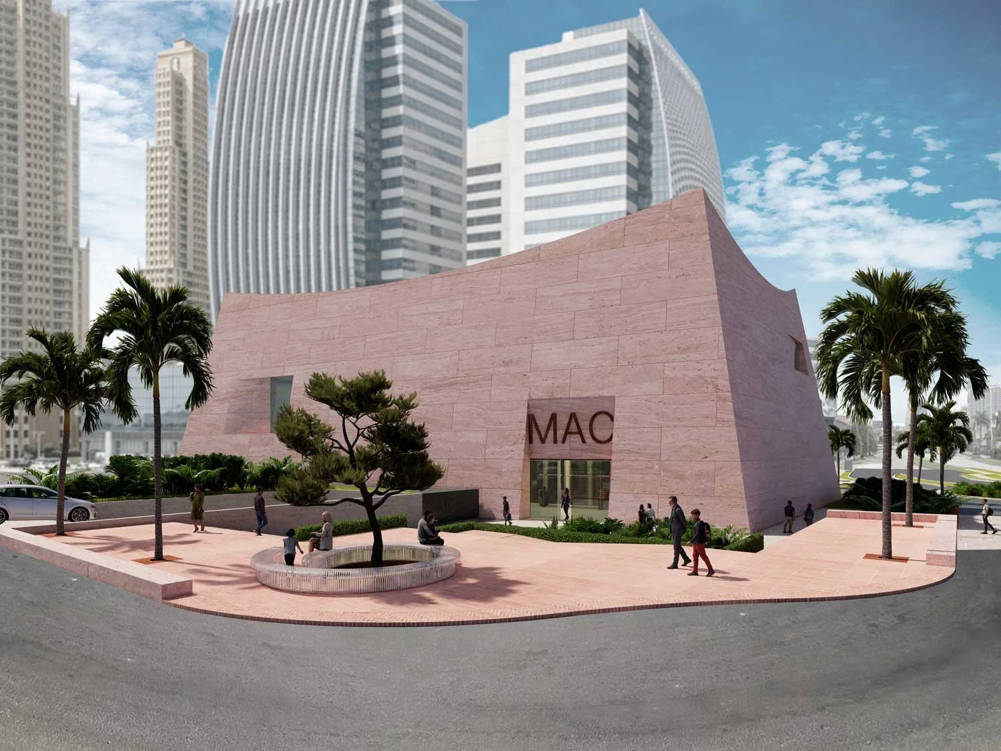
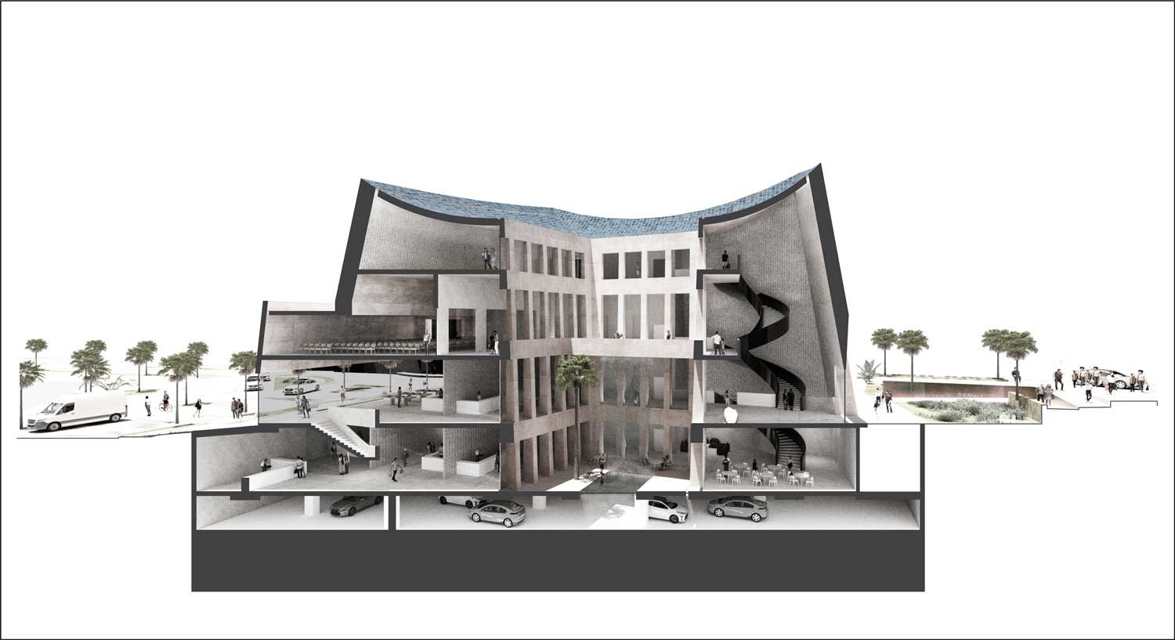
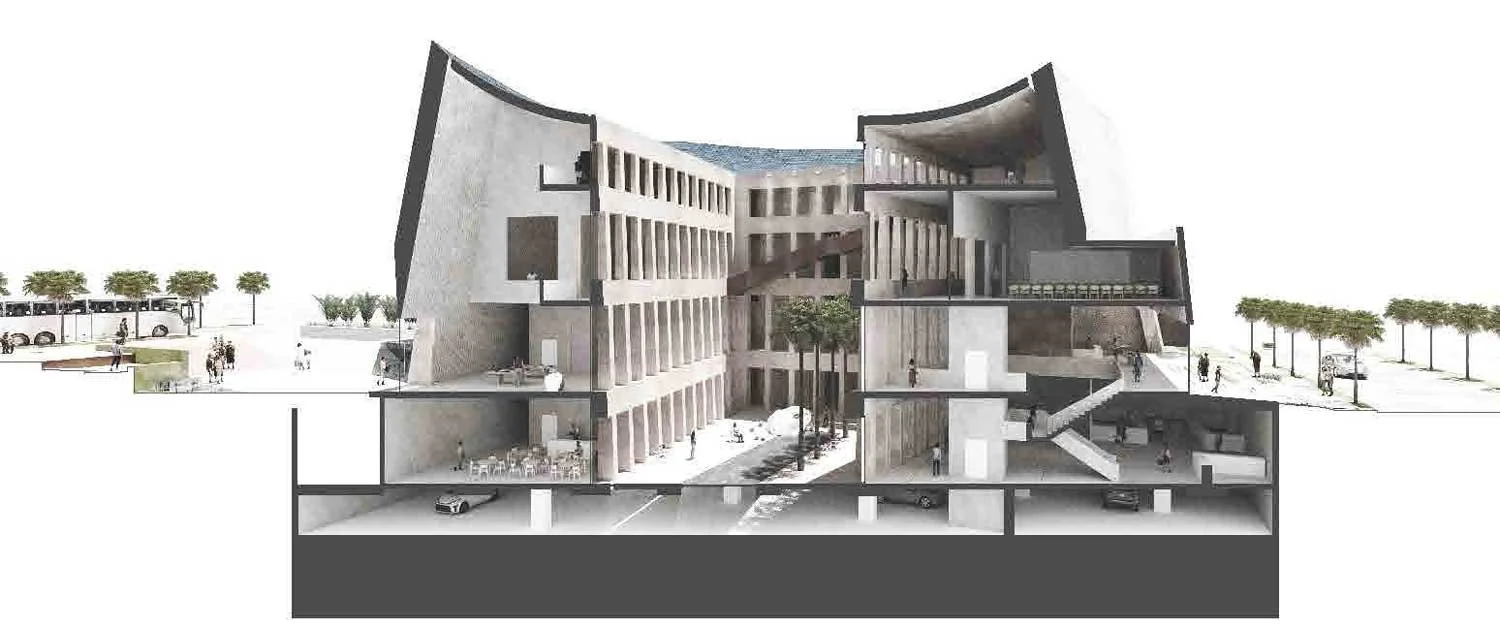
The Museo de Arte Contemporáneo de Panamá is conceived as a monolithic architectural form that contrasts the surrounding glass towers while responding to the region’s climate and cultural context. Defined by mass and material expression, the building acts as both structure and enclosure, creating a durable and recognizable civic presence within the dense San Francisco district.

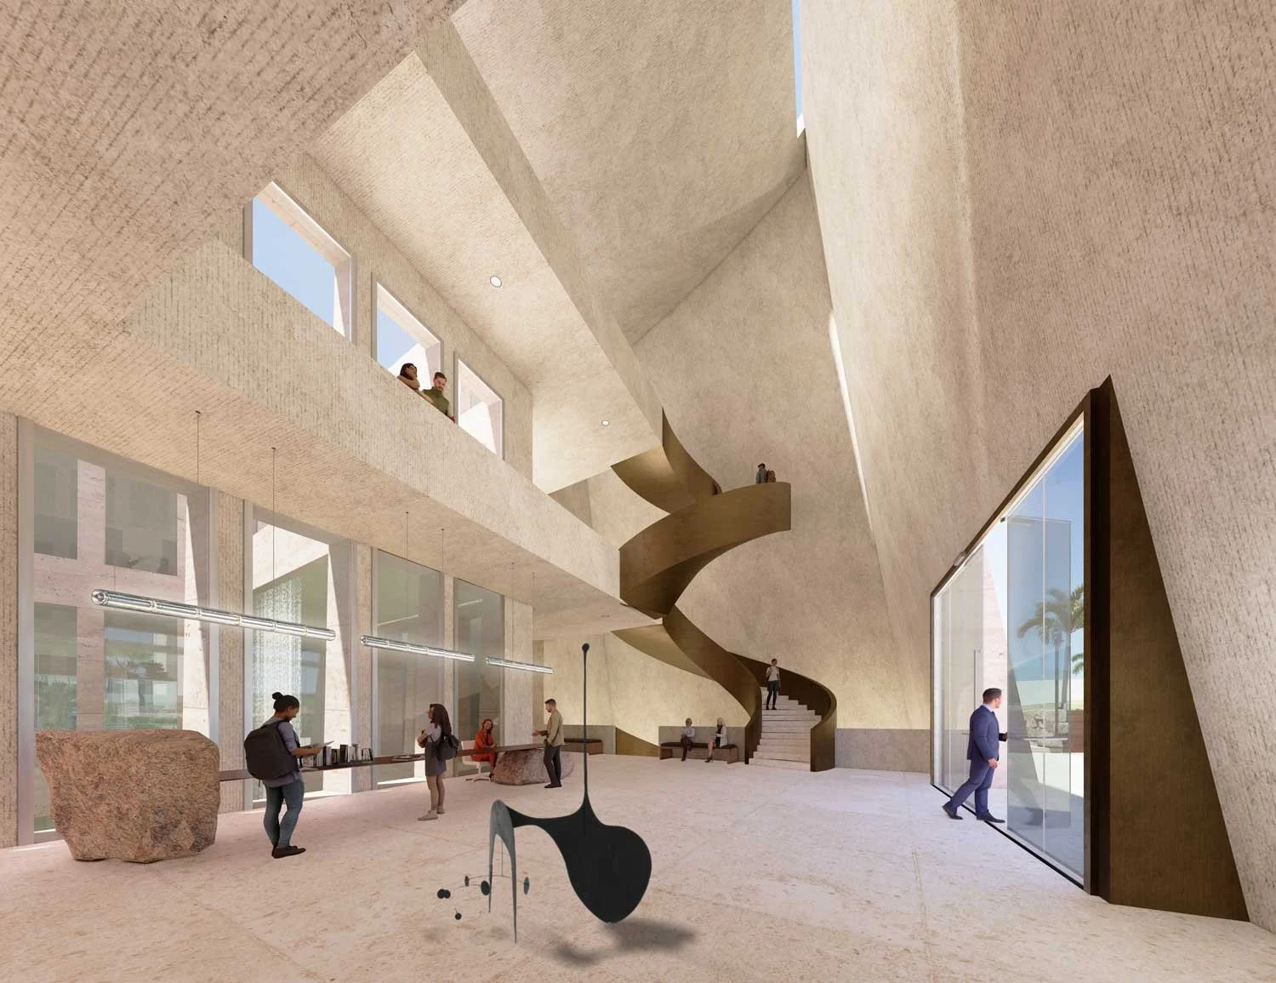
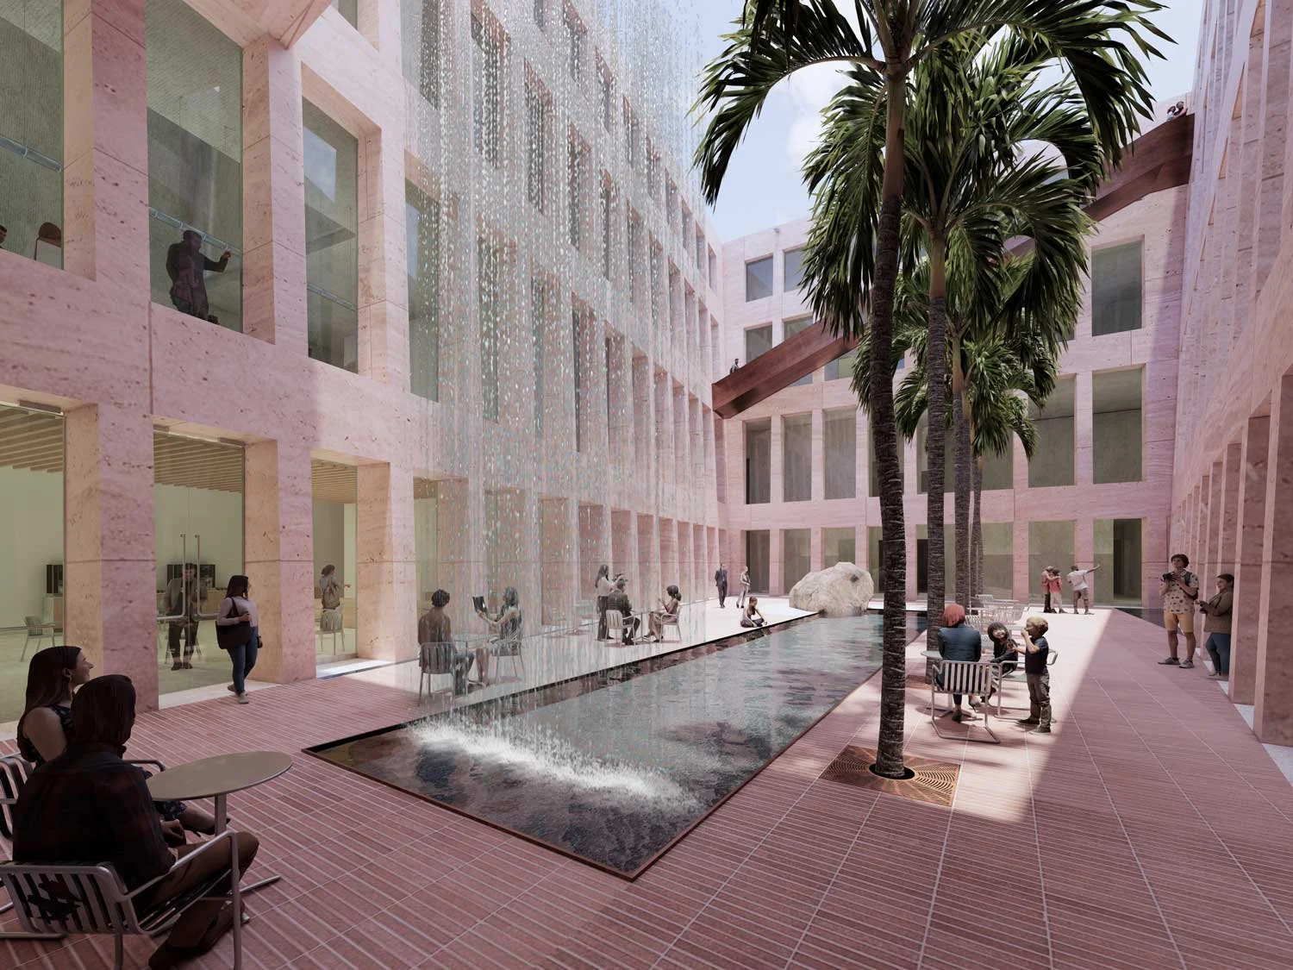
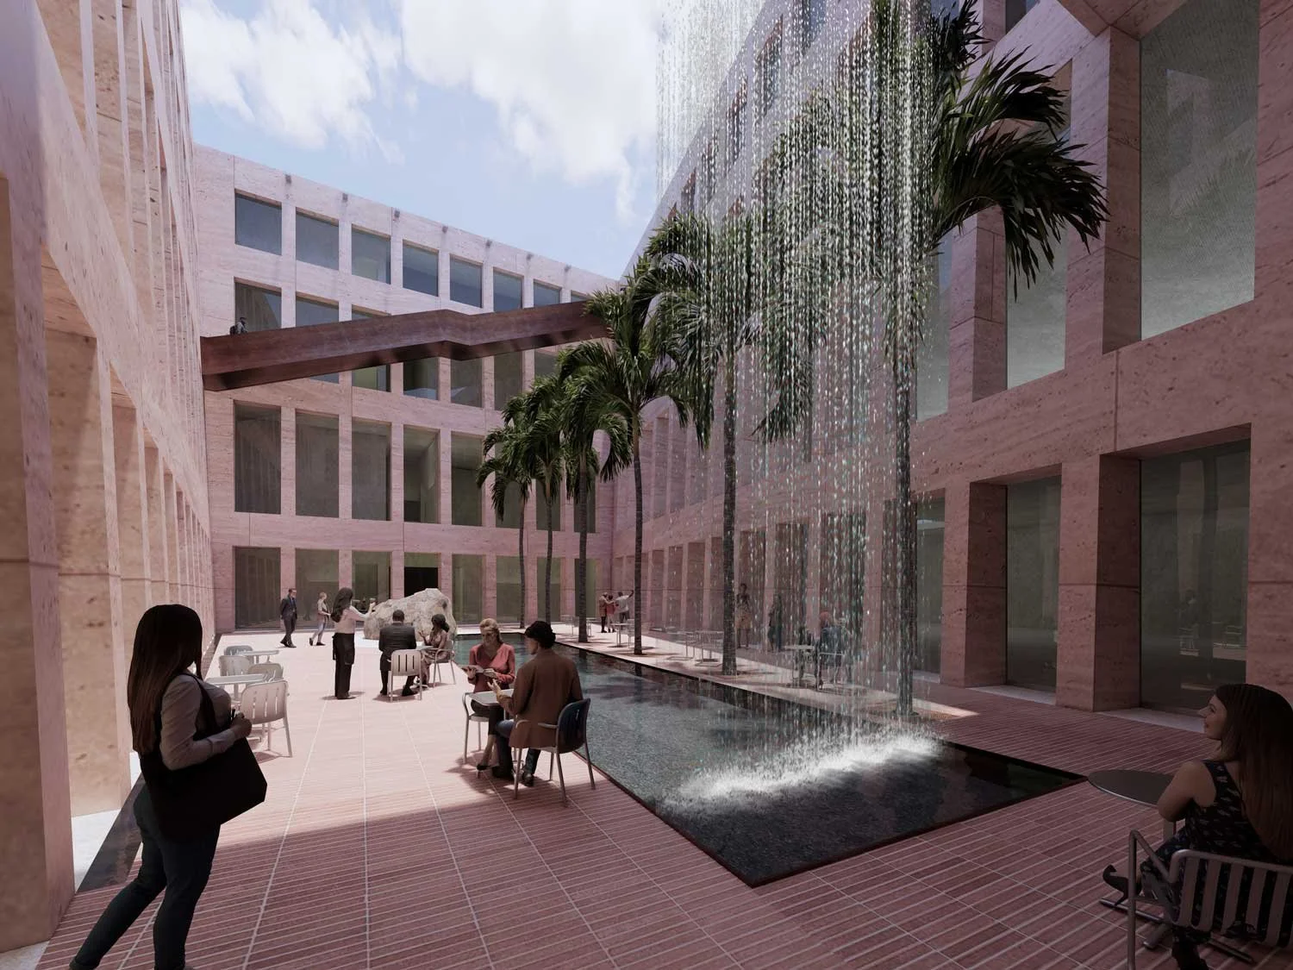
Organized around a central courtyard, the museum offers a dynamic visitor experience that integrates interior galleries with exterior circulation. A carved entry portal establishes a shaded public threshold, leading to a sequence of exhibition spaces culminating in a column-free, top-lit gallery. Public-facing programs at the ground level—including a café, workshops, and commercial space—activate the street and expand the museum’s role as a community resource.

The building’s thick concrete shell provides structural integrity, environmental performance, and a unified material identity. Designed to passively respond to Panama’s tropical climate, the museum incorporates shading, natural ventilation, and diffused daylighting strategies. The result is a resilient, low-maintenance cultural facility that supports both contemporary art and public life.


Location:

Panama City, Panama


Market:

Cultural


STATs:

Building Size: 99,663 sf
Stories: 4


Services:

Architectural Design
Sustainable Design
BIM Modeling
 

More Projects


The Standard Madison


The Standard Madison


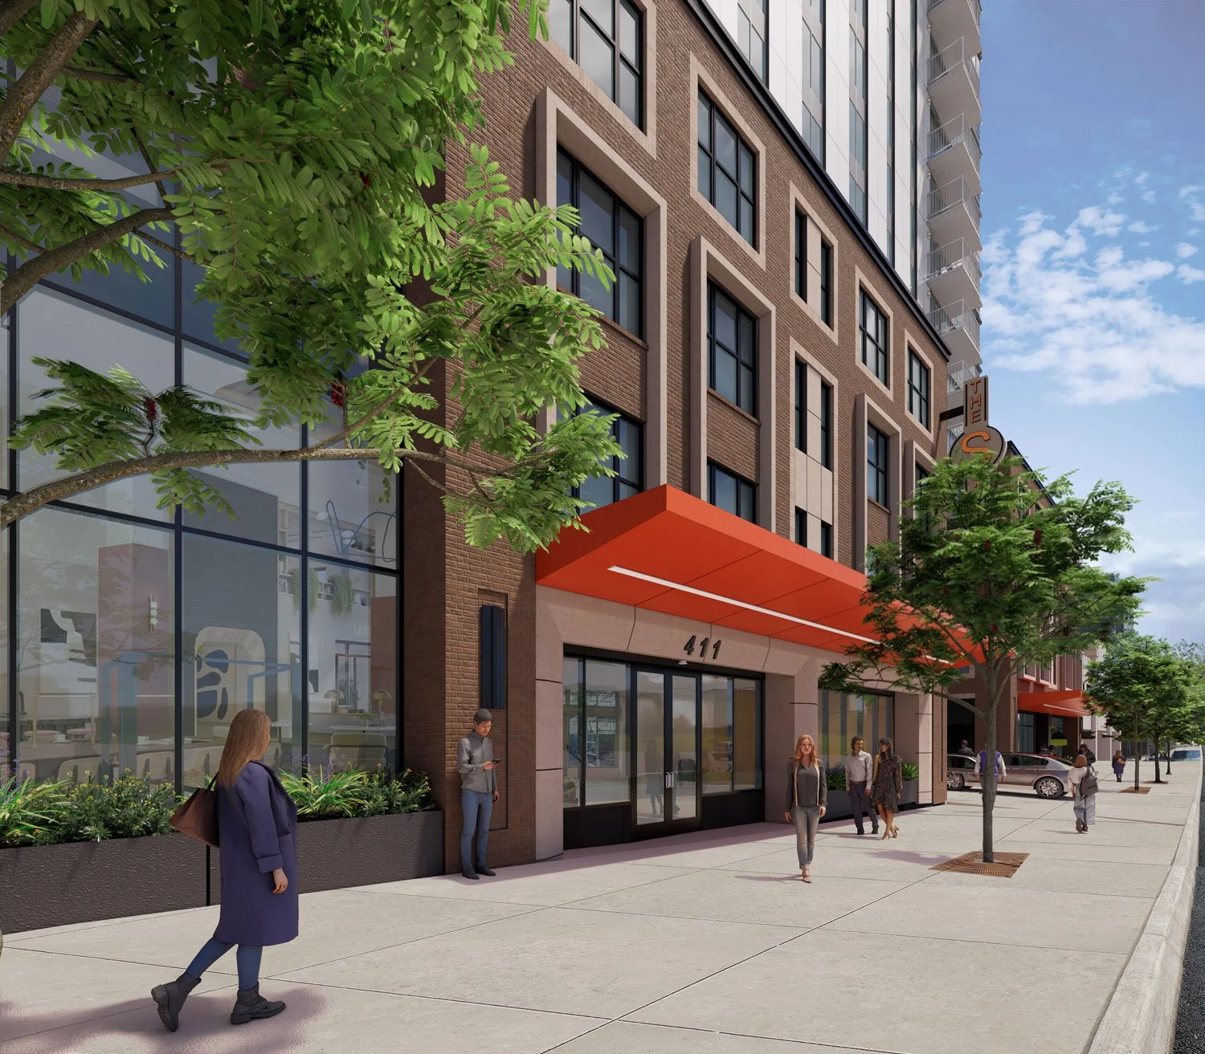
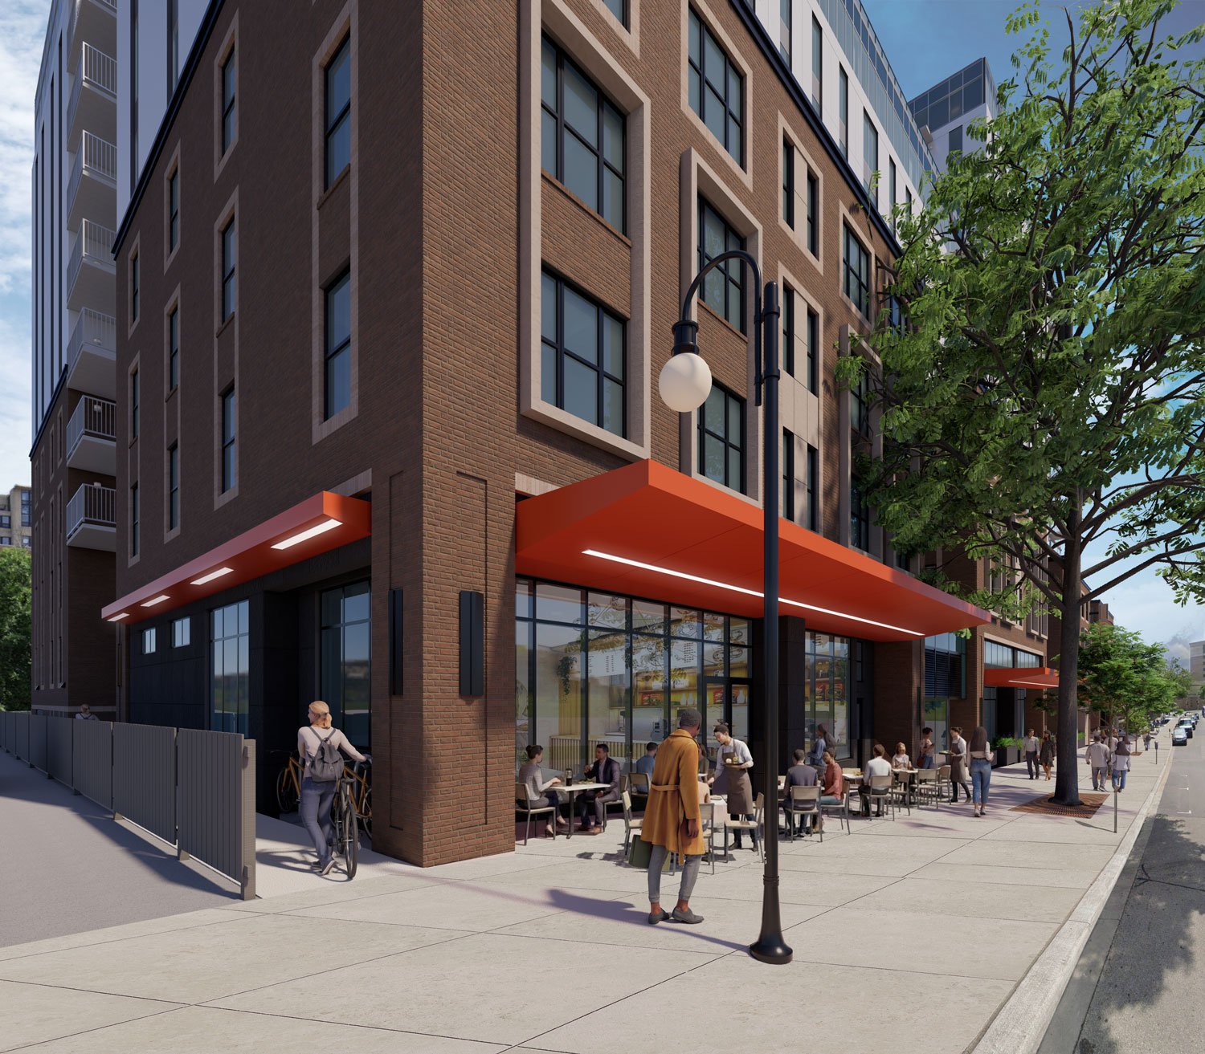
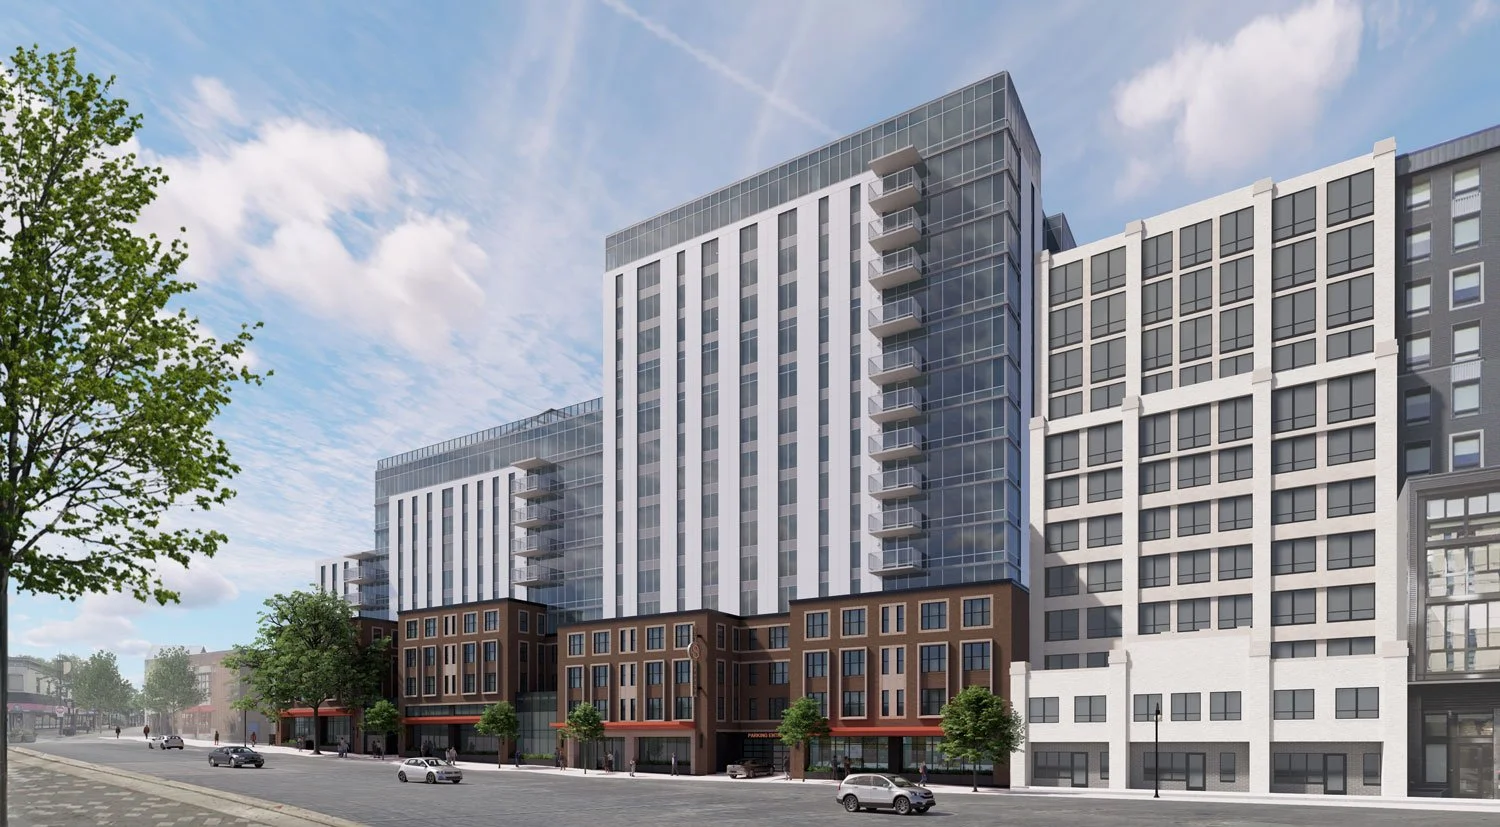
The Standard at Madison is a 398,175 sf mixed-use residential development providing 205 apartment units and approximately 700 beds. Offering a range of studio through five-bedroom residences, the development combines student housing, ground-floor retail, and resident amenities within a vibrant urban setting that strengthens the connection between campus and downtown.

The building's design responds to its context through a carefully articulated composition of brick, glass, and metal panels. A pedestrian-oriented base draws inspiration from neighboring historic buildings along Gilman Street, while upper levels step back to create a contemporary tower expression that reduces perceived scale and contributes to the evolving skyline. Ground-floor retail, a transparent lobby, structured parking, bicycle storage, and landscaped courtyards create an active and engaging streetscape experience.

Resident amenities include a clubhouse, fitness center, outdoor pool deck, lounge spaces, and rooftop terraces with expansive views of Madison. Through its integration of housing, amenities, and active ground-floor uses, The Standard at Madison delivers a dynamic living environment that supports student life while contributing to the continued growth and vitality of downtown Madison.


Location:

Madison, WI


Market:

Mixed-Use


STATs:

Building Size: 398,175 sf
Stories: 12
Units: 205


Services:

Architectural Design
Sustainable Design
BIM Modeling


More Projects


306 South Second St


306 South Second St


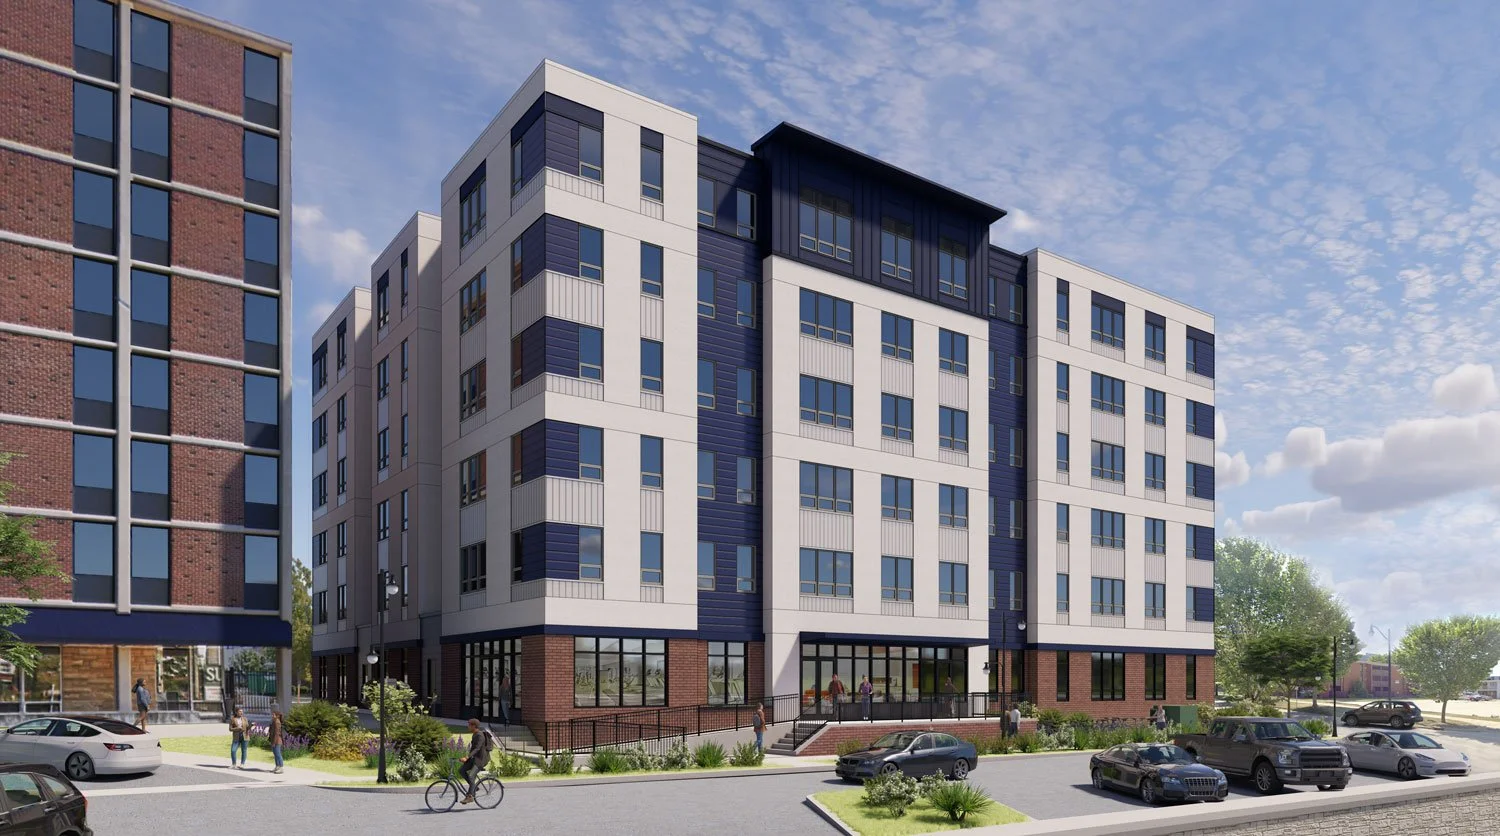
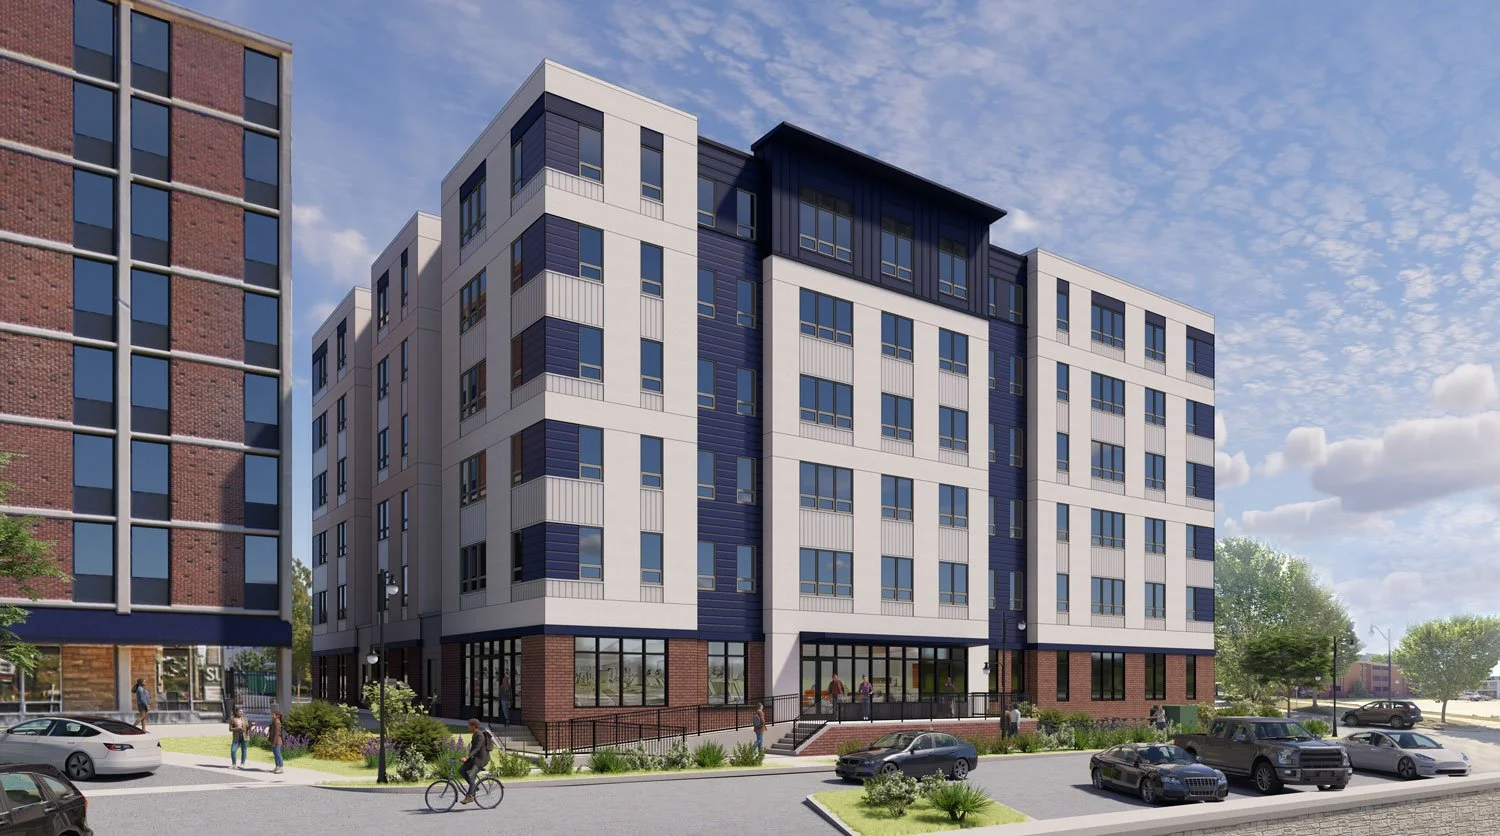
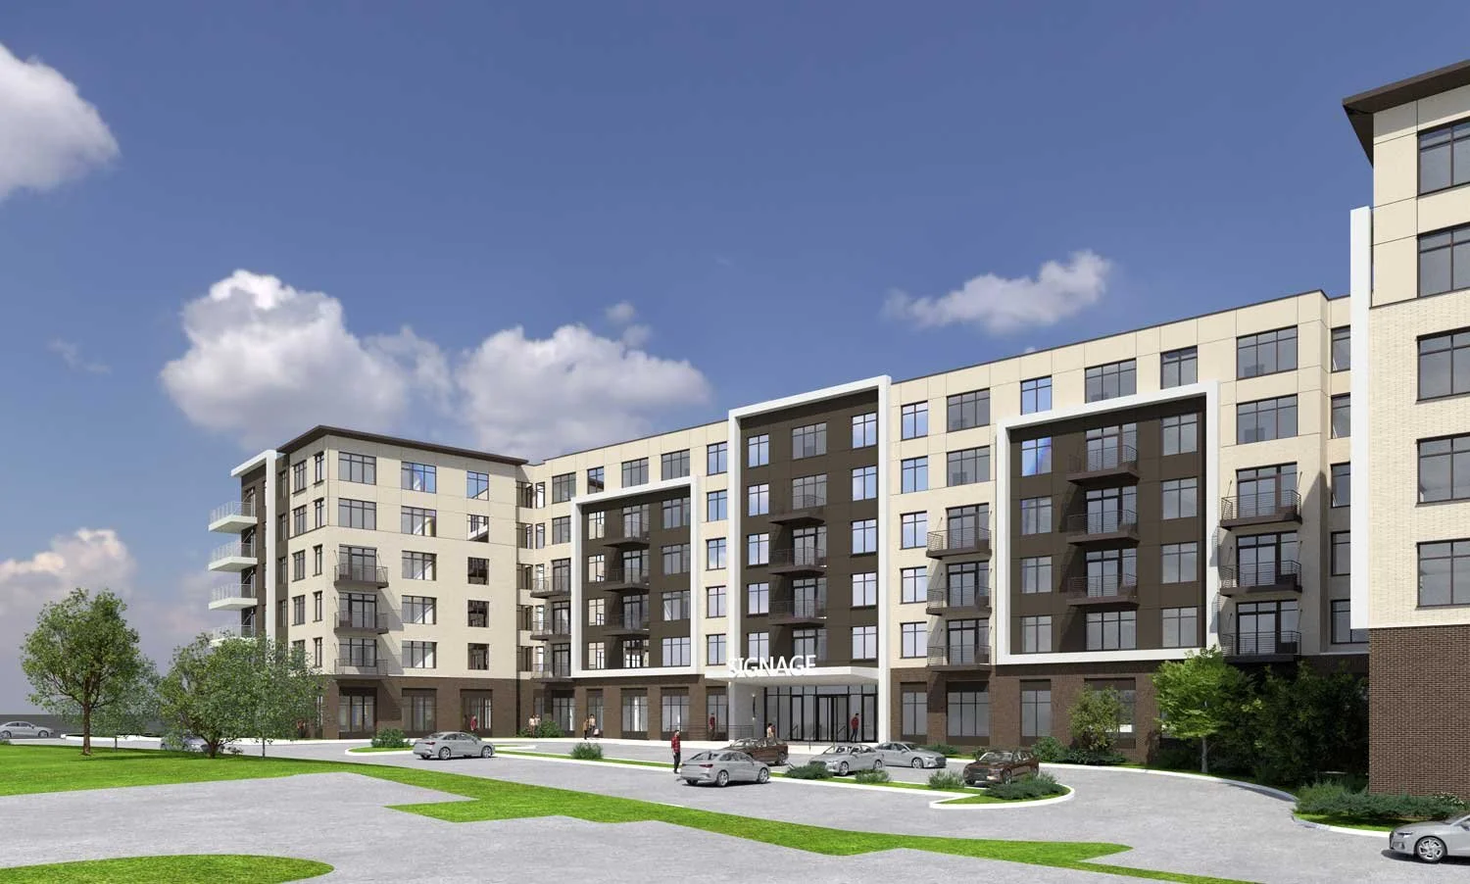
Located near the University of Illinois campus, 306 South Second Street is a six-story, 73,444 sf residential development that provides 80 apartment units within a vibrant urban setting. The project offers a diverse mix of studio, one-bedroom, two-bedroom, three-bedroom, and four-bedroom residences, creating housing options that support a variety of resident lifestyles.

A welcoming entry lobby serves as the gateway to the community and connects residents to a collection of amenities designed to enhance daily living. The ground-floor experience includes dedicated mail and package rooms, a fitness center, bicycle storage, and access to a private landscaped courtyard that provides an inviting outdoor gathering space within the heart of the development.

Designed to balance density, livability, and community, the project strengthens the residential fabric of downtown Champaign while offering convenient access to the University of Illinois and the surrounding neighborhood. Through efficient planning, resident-focused amenities, and thoughtfully integrated outdoor space, 306 South Second Street creates a contemporary living environment that supports both academic and urban lifestyles.


Location:

Champaign, IL


Market:

Residential


STATs:

Building Size: 73,444 sf
Stories: 6
Units: 80


Services:

Architectural Design
Sustainable Design
BIM Modeling


More Projects


100 Corry Avenue


100 Corry Avenue


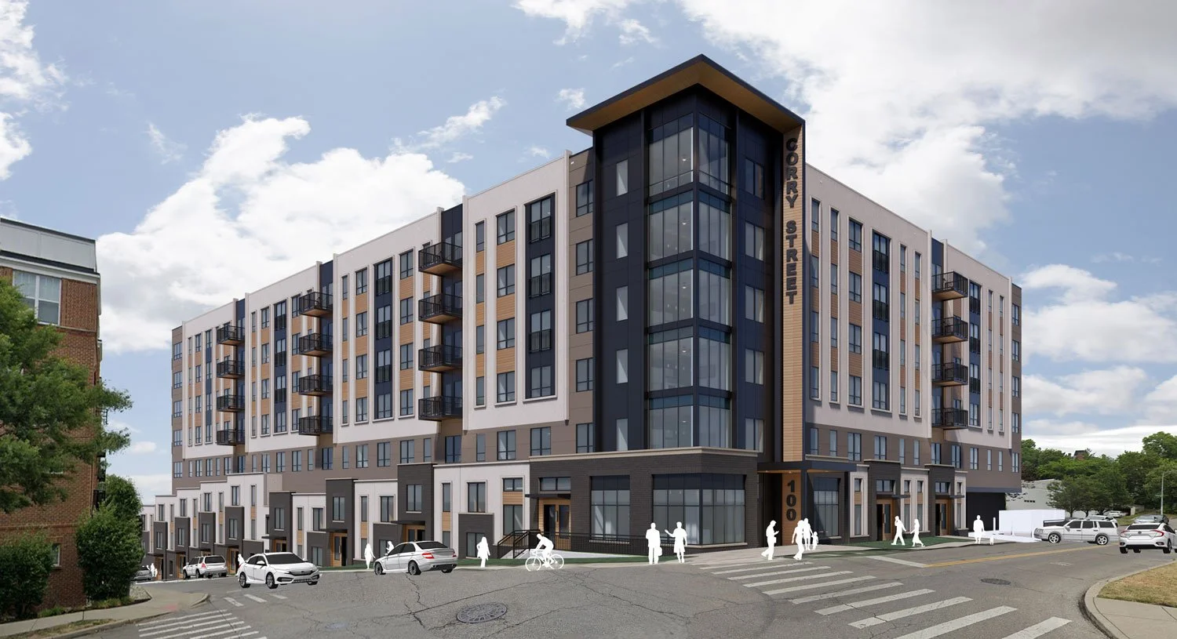
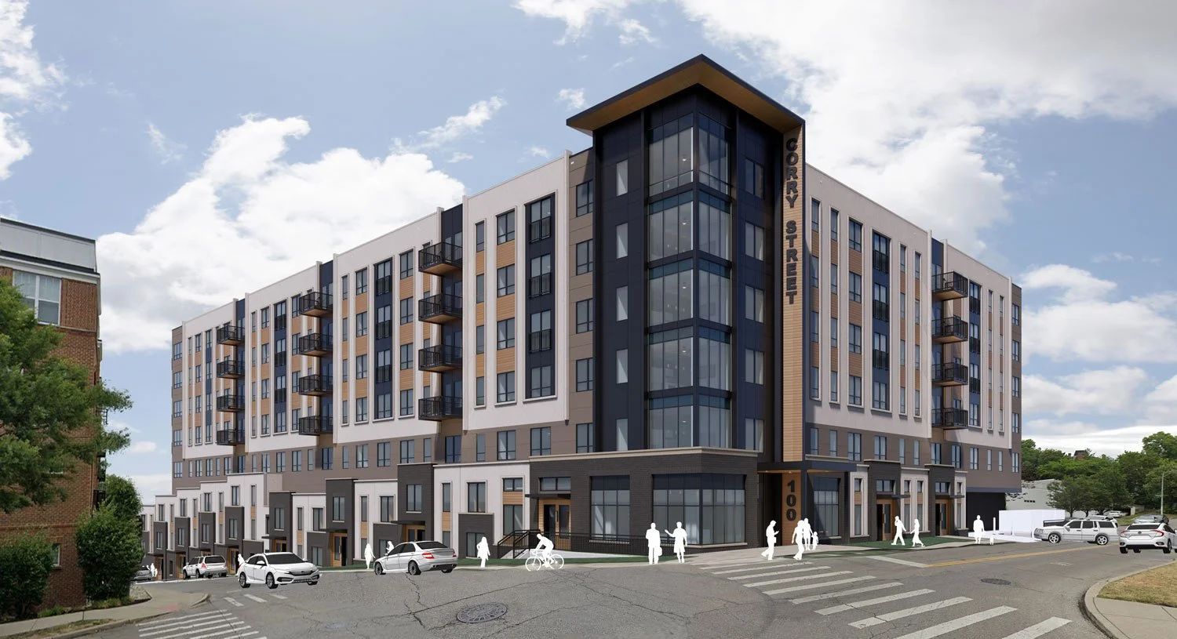
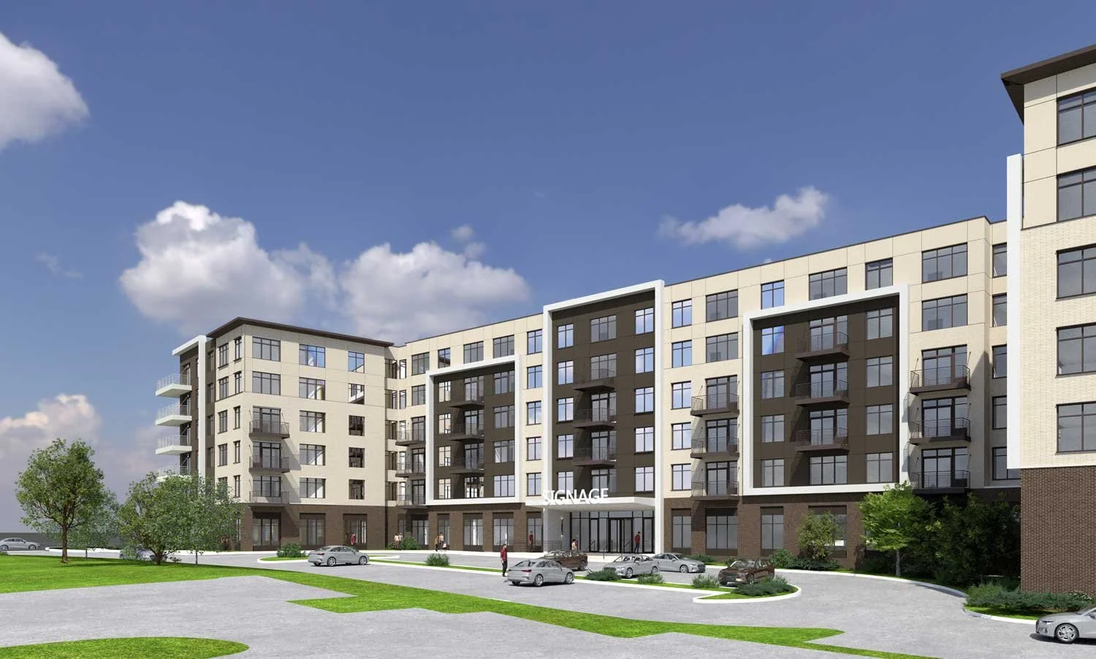
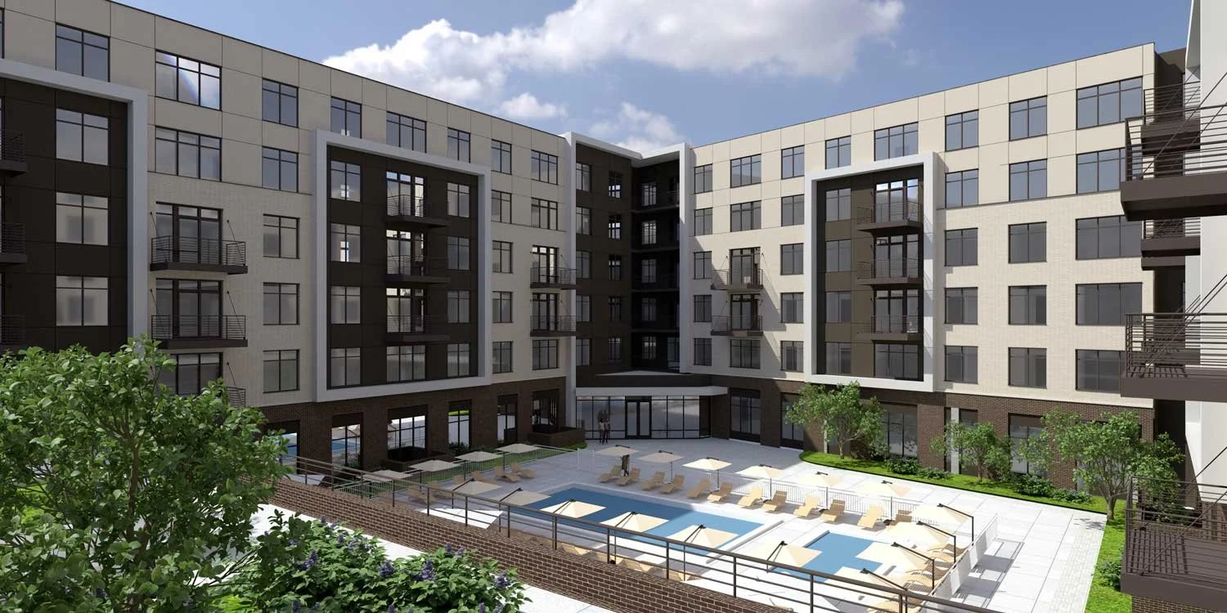
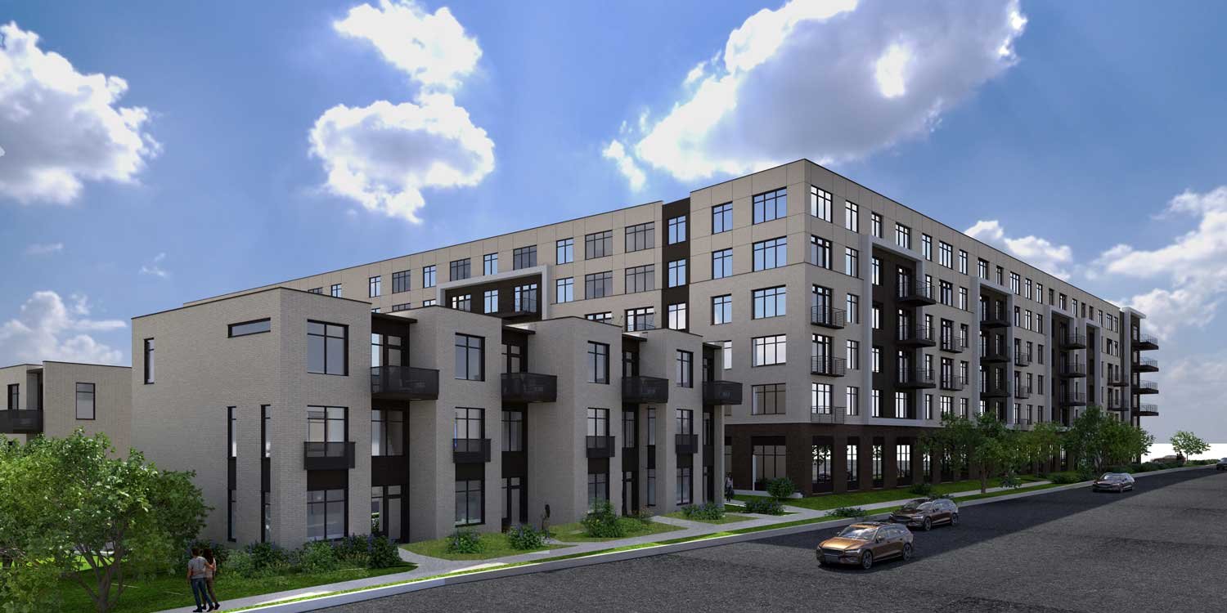
Located just steps from the University of Cincinnati campus, 100 Corry Avenue is a six-story, 258,234 sf purpose-built student housing community designed to support a vibrant and connected residential experience. The development provides 181 units in a variety of configurations, including studio, one-bedroom, two-bedroom, and four-bedroom apartments, as well as walk-up four-bedroom townhomes that activate the streetscape and strengthen the project's connection to the surrounding neighborhood.

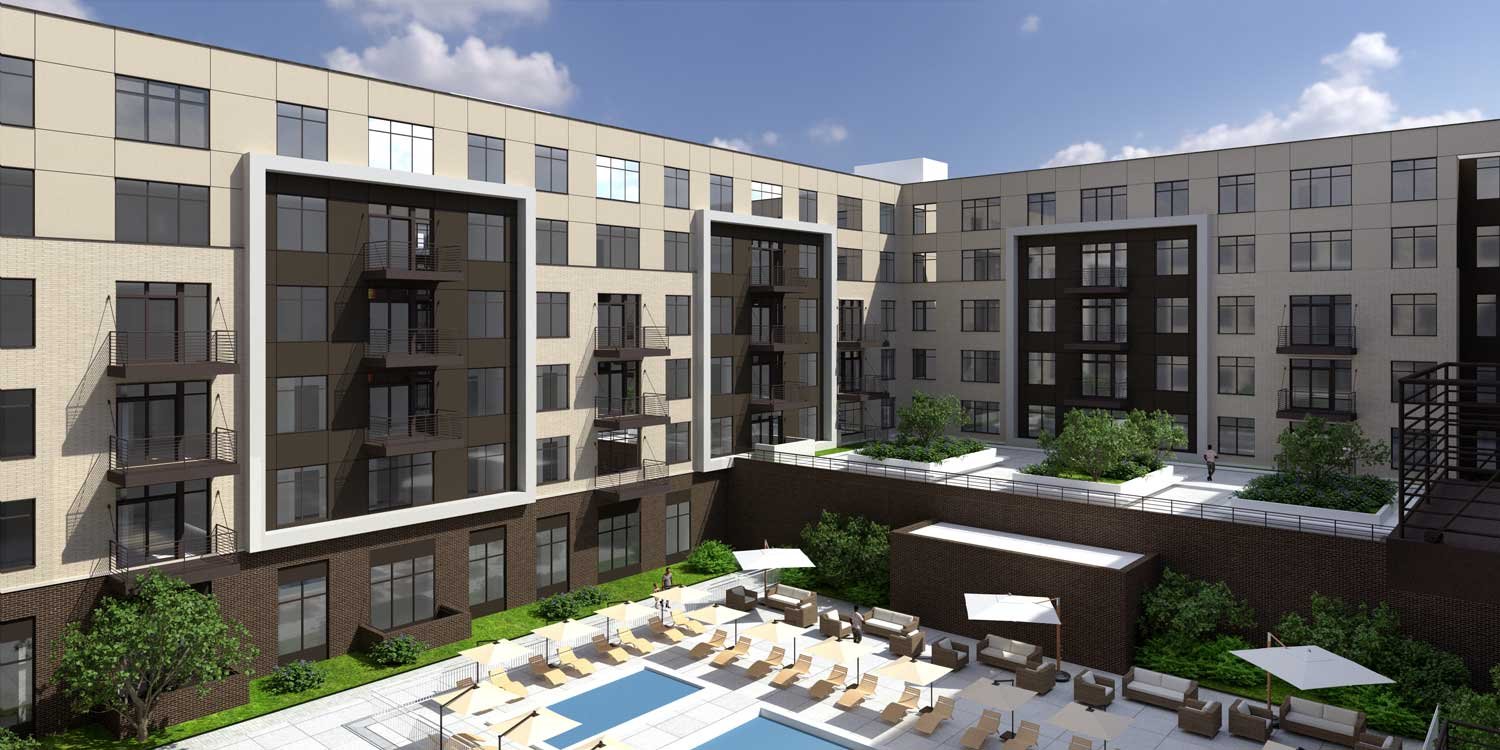
The building is organized around a central courtyard that serves as the heart of the community, offering residents access to an outdoor pool deck, fitness center, and a variety of indoor and outdoor gathering spaces. A welcoming lobby and lounge at the prominent corner of Corry Avenue and Euclid Avenue creates an active gateway to the development and establishes a strong pedestrian presence adjacent to campus.

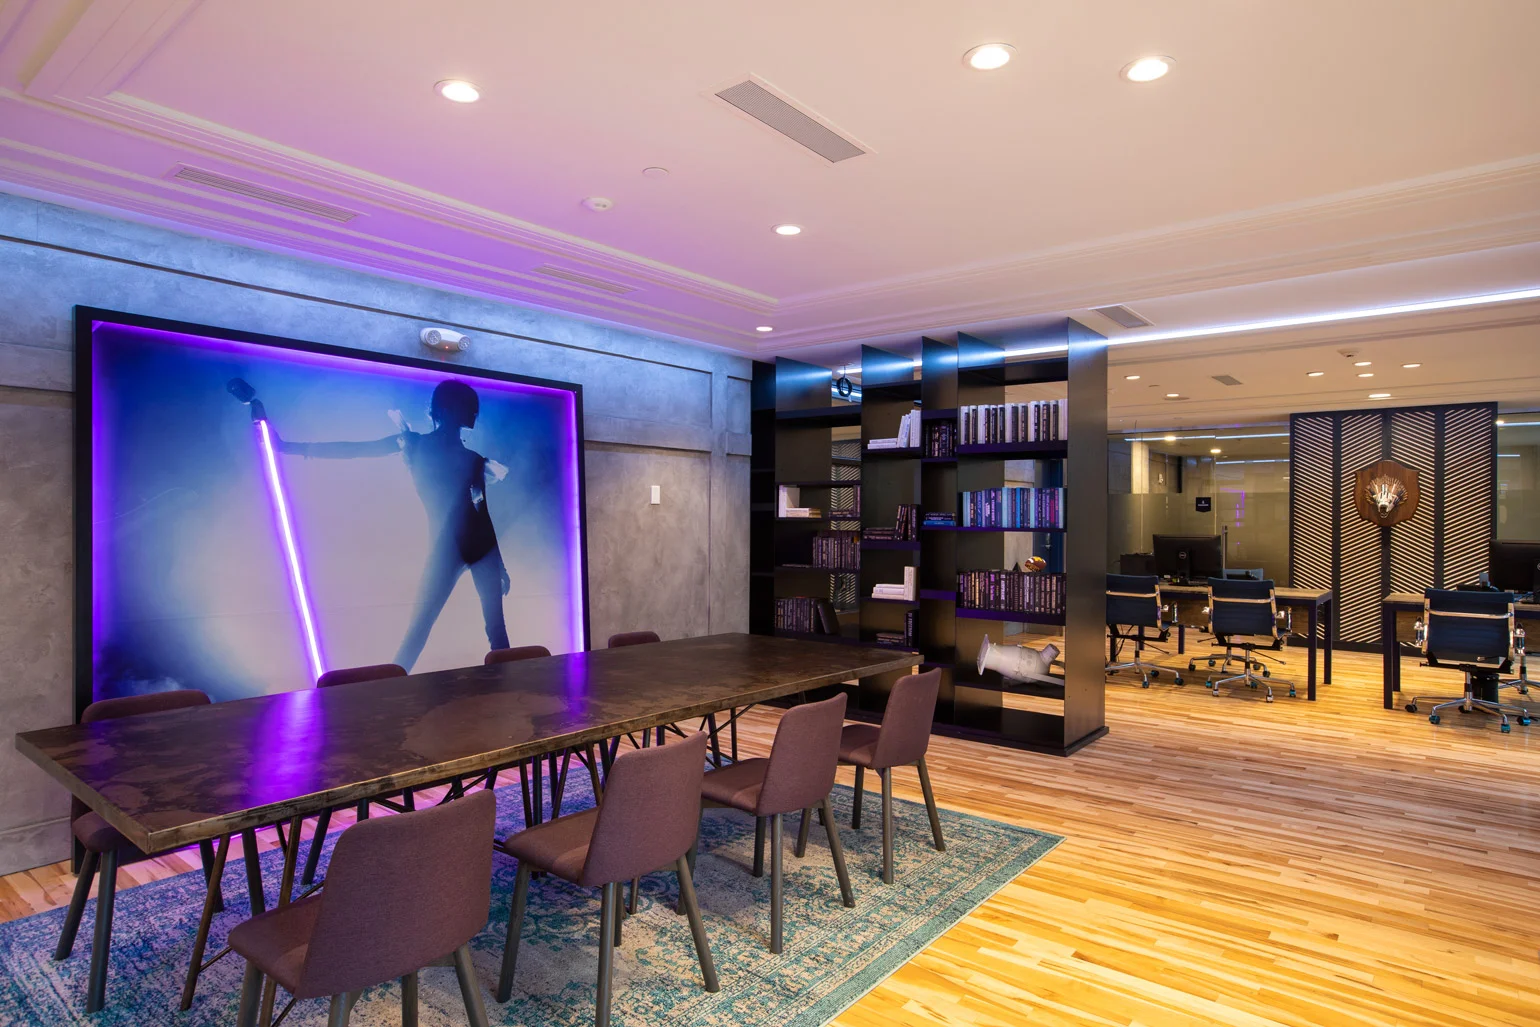

Designed to foster wellness, recreation, and social engagement, the amenity program includes a podcast studio, music room, golf simulator, large lounge and game room, and pickleball terrace overlooking the courtyard. Integrated garage parking accommodates 209 vehicles and dedicated bicycle storage supports alternative transportation options for residents.

Through a thoughtful blend of housing, amenities, and outdoor spaces, 100 Corry Avenue creates a dynamic residential environment tailored to the evolving needs of today's student population.


Location:

Cincinnati, OH


Market:

Residential


STATs:

Building Size: 258,234 sf
Stories: 6
Units: 181


Services:

Architectural Design
Sustainable Design
BIM Modeling


More Projects


Freewheel


Freewheel


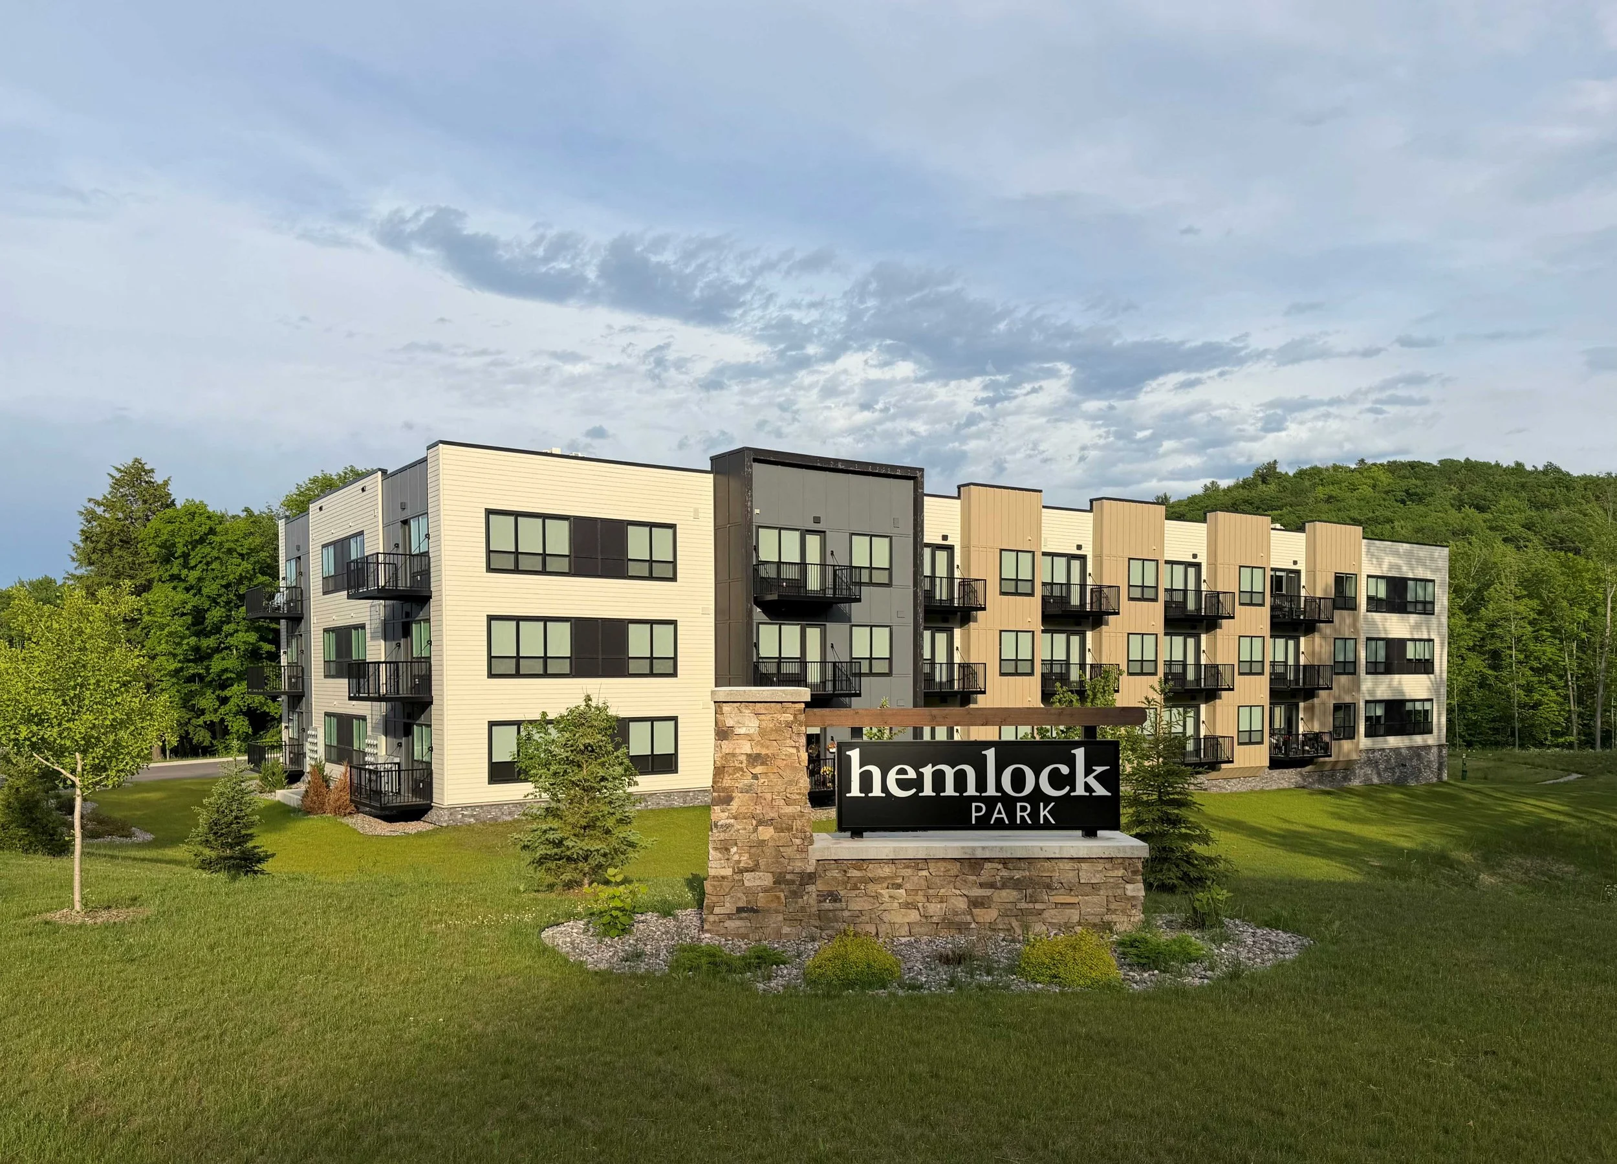
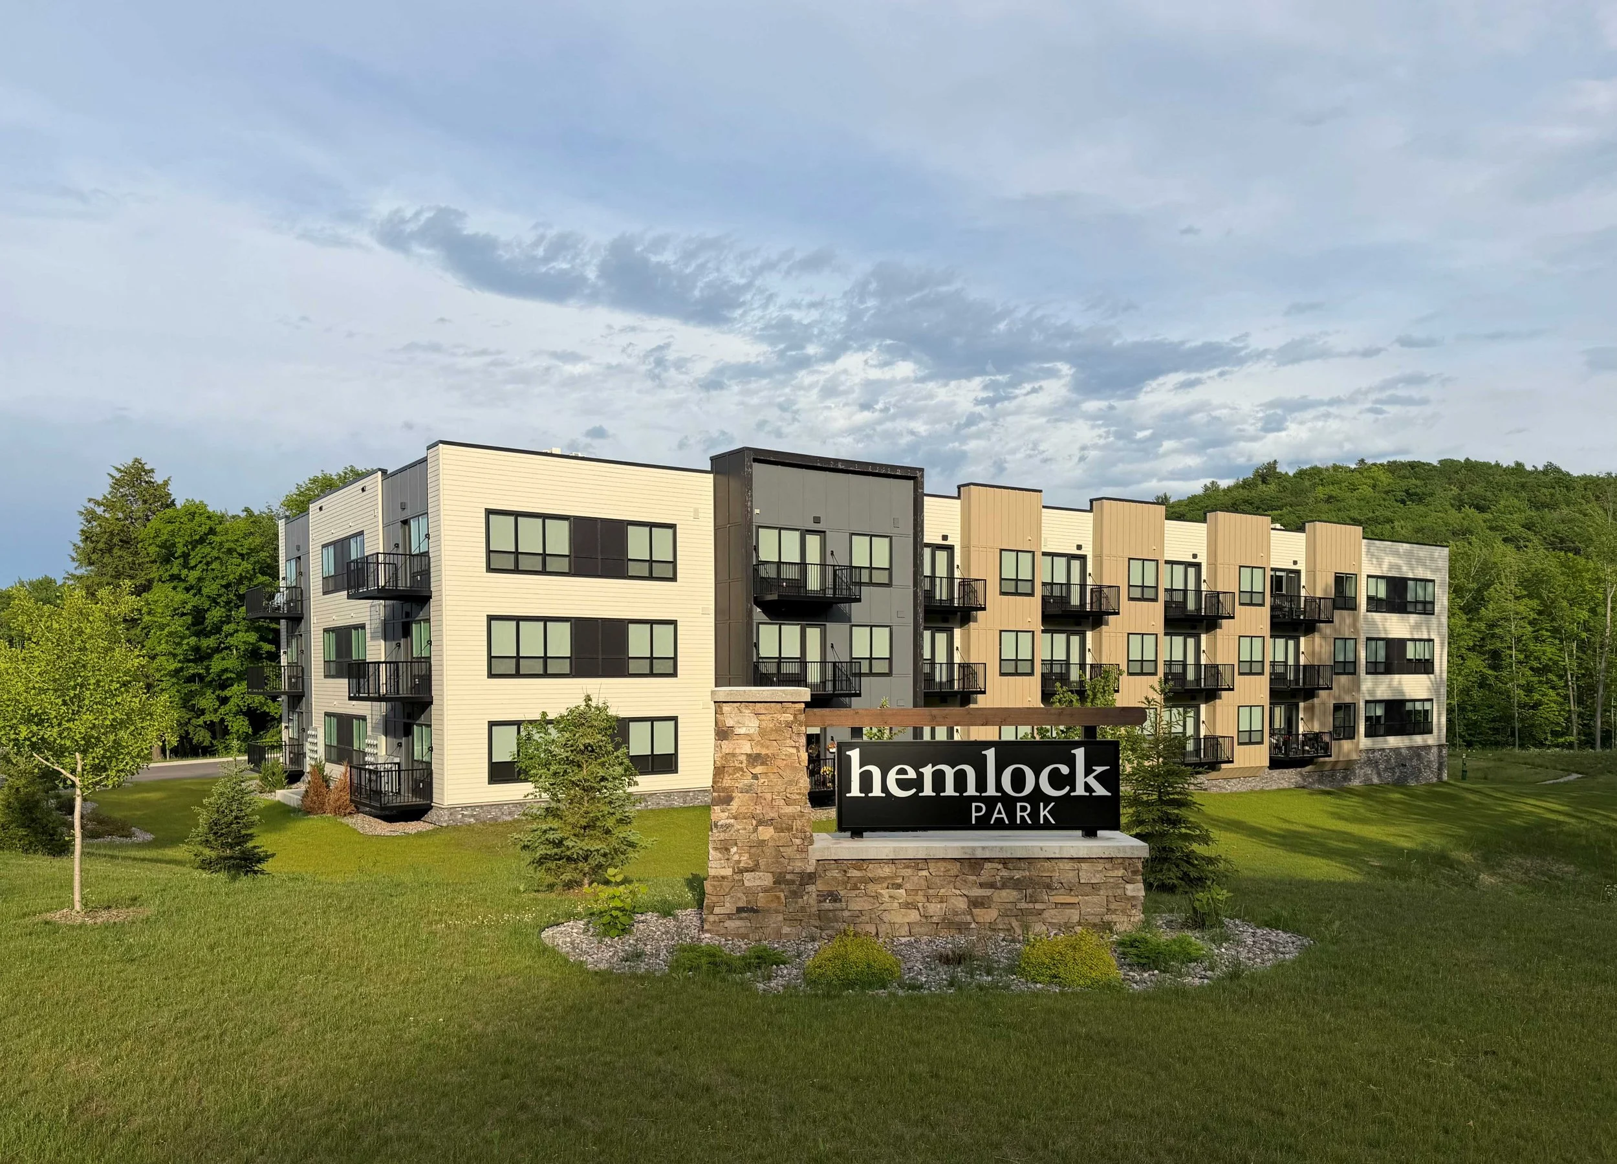
Freewheel is a 57,038 sf residential community located within the Hemlock Park development in Marquette, Michigan. The three-story building provides 39 upscale apartment residences organized above a climate-controlled parking level, offering a contemporary living experience that balances comfort, convenience, and connection.

Designed to support an active, year-round lifestyle, the building features a mix of one- and two-bedroom residences. Common spaces foster community while supporting outdoor recreation, with direct access to the Noquemanon Trail Network, Marquette Bike Path, and nearby recreational destinations.

The architecture responds to the wooded character of Hemlock Park, creating a residential environment that blends modern living with the natural beauty of Michigan’s Upper Peninsula. Through efficient planning, durable materials, and resident-focused amenities, Freewheel delivers a distinctive housing option that supports the evolving needs of the Marquette community.


Location:

Marquette, MI


Market:

Residential


STATs:

Building Size: 57,038 sf
Stories: 3
Units: 39


Services:

Architectural Design
Sustainable Design
BIM Modeling


More Projects


The Legacy Evanston


The Legacy Evanston





The Legacy is an 11-story mixed-use development featuring ground-level retail spaces and 110 residential apartments. A strong, two-story masonry base anchors the building at the street, with warm brick and metal detailing that reinforces the pedestrian scale and supports an active retail frontage. Above, the building transitions into a refined glass tower, where a sleek curtain wall is softened by gently curved corners and articulated with projecting balconies that extend living spaces outward and animate the façade.

Residents enjoy a thoughtfully curated suite of amenities, including a third-floor lounge with both indoor and outdoor gathering areas, a fitness center, golf simulator, roof deck spa, and dog run. Upper-level terraces and balconies provide opportunities for outdoor living and city views, while the building’s transparency and layered materials create a dynamic dialogue between the street, the podium, and the tower above. Together, these elements give The Legacy a contemporary presence that balances urban sophistication with everyday livability.

Myefski Architects, Architect-of-Record
Pappageorge Haymes, Design Architect


Location:

Evanston, IL


Market:

Mixed-Use


STATs:

Building Size: 138,055 sf
Stories: 11
Units: 110


Services:

Architectural Design
Sustainable Design
BIM Modeling


More Projects


Modern Geometric


Modern Geometric


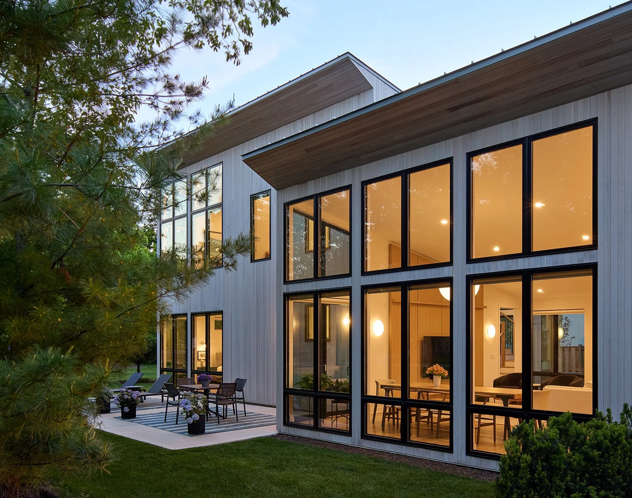
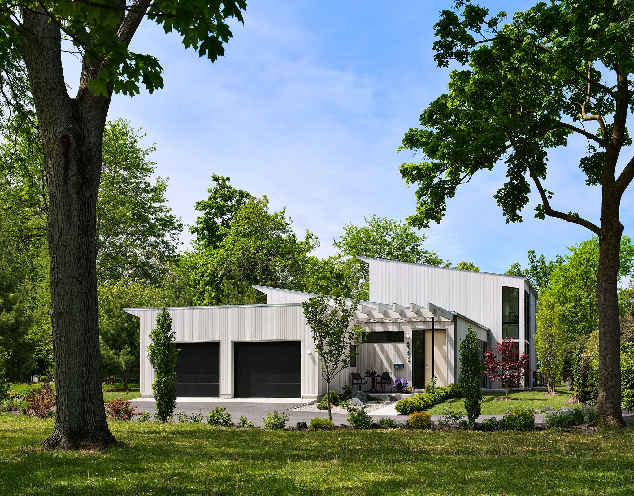
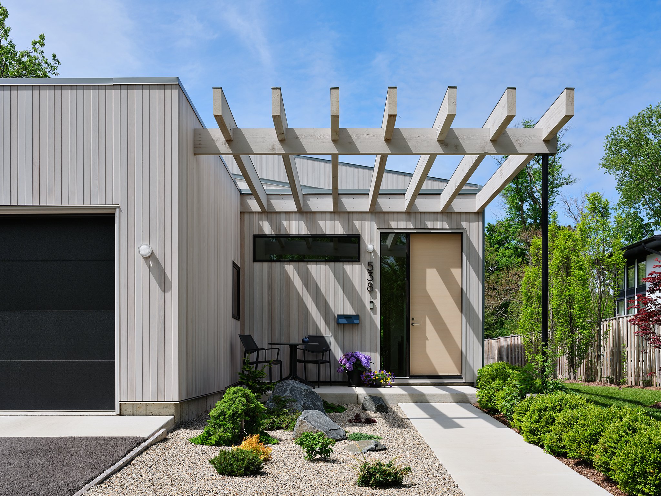
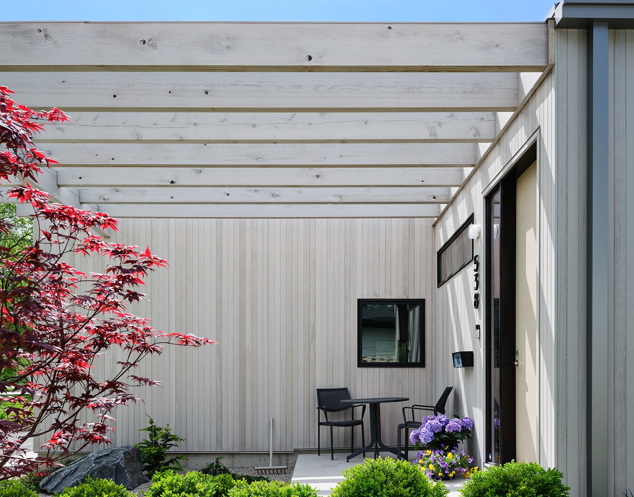
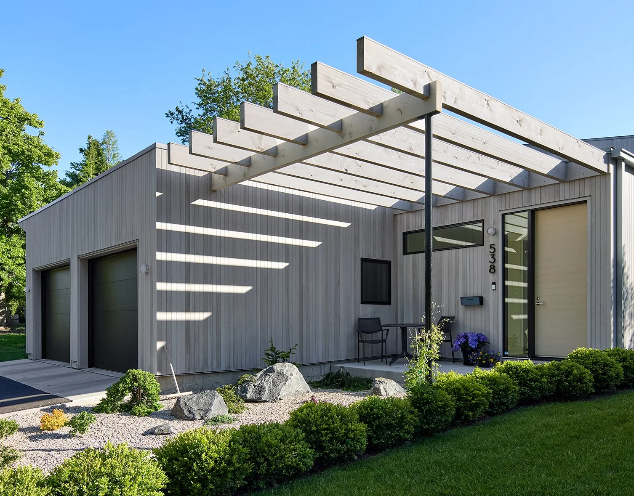
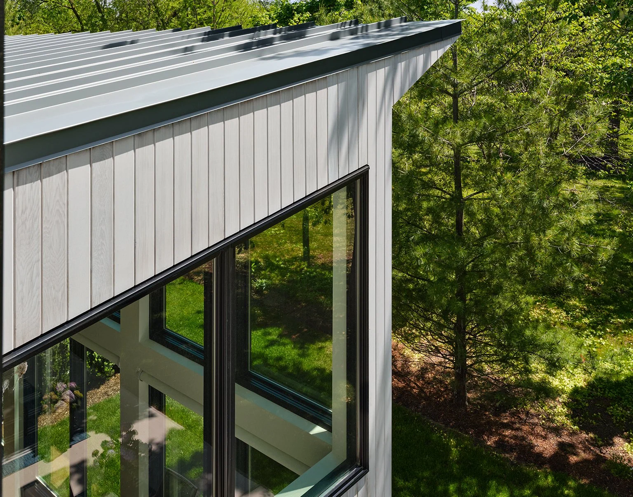
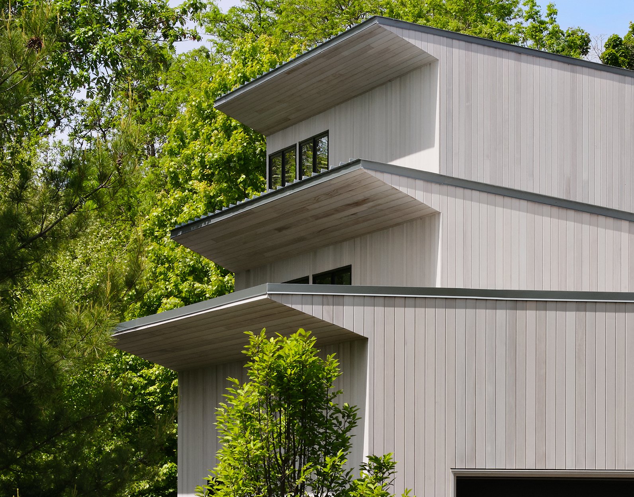
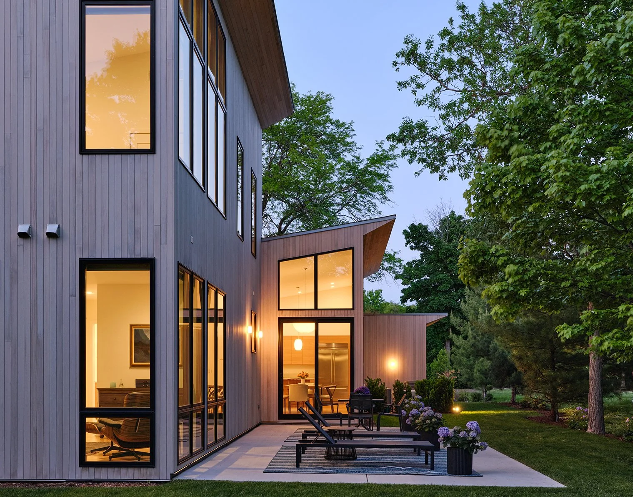
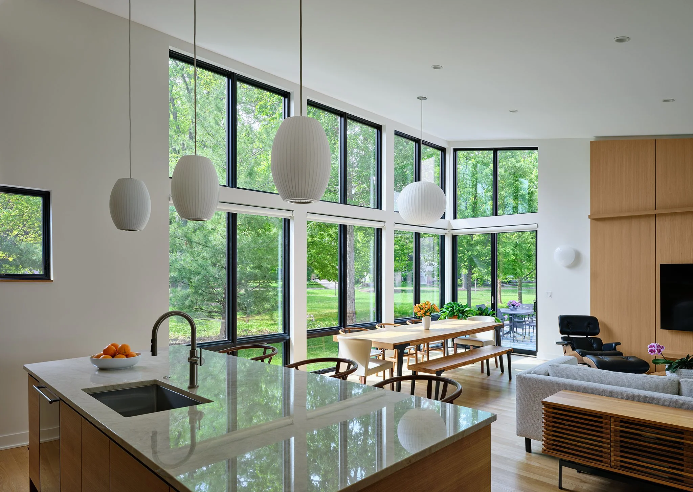
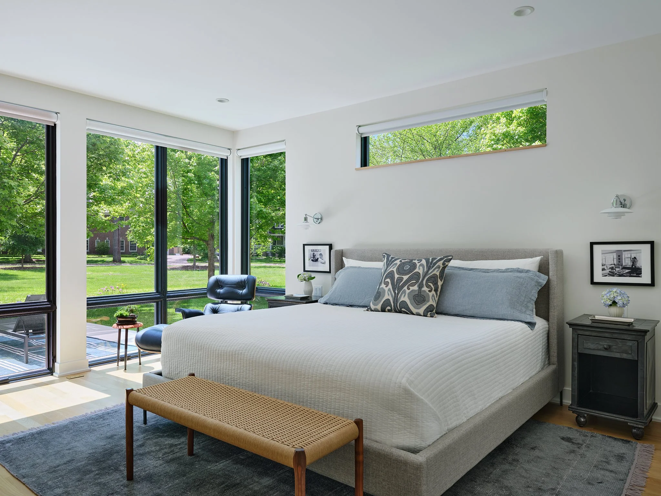
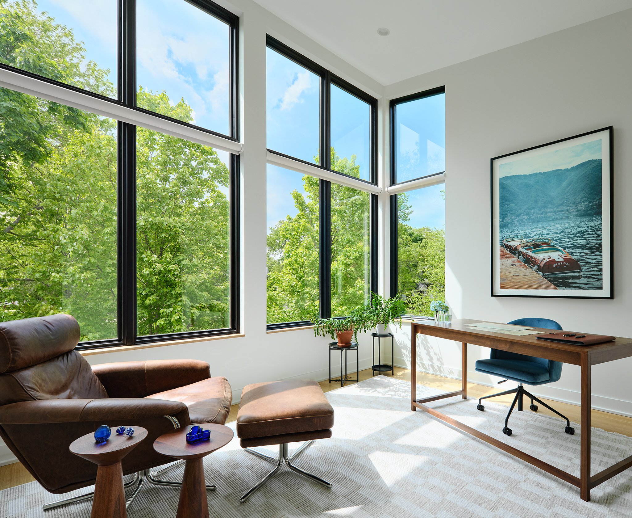
This 4,600 sf residence showcases a striking modern design defined by its simple geometric form, vertical siding, and expansive windows that frame views of the surrounding landscape. A two-story wall of glass anchors the main living spaces, allowing daylight to flood the interiors and creating a strong visual connection between indoors and outdoors. Exterior details emphasize a minimalist, contemporary aesthetic, while the attached two-car garage integrates seamlessly into the overall composition.

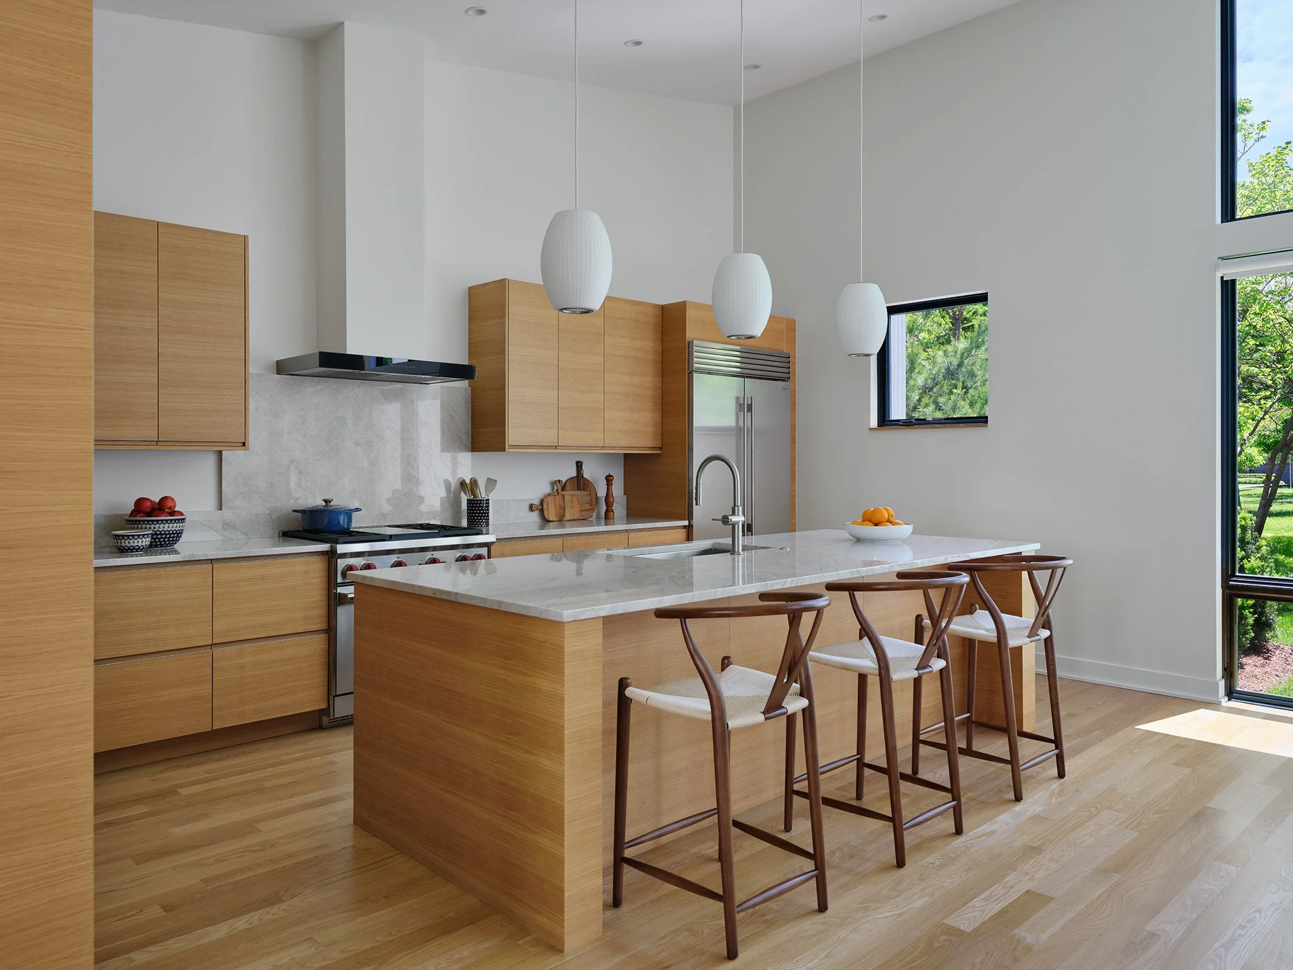
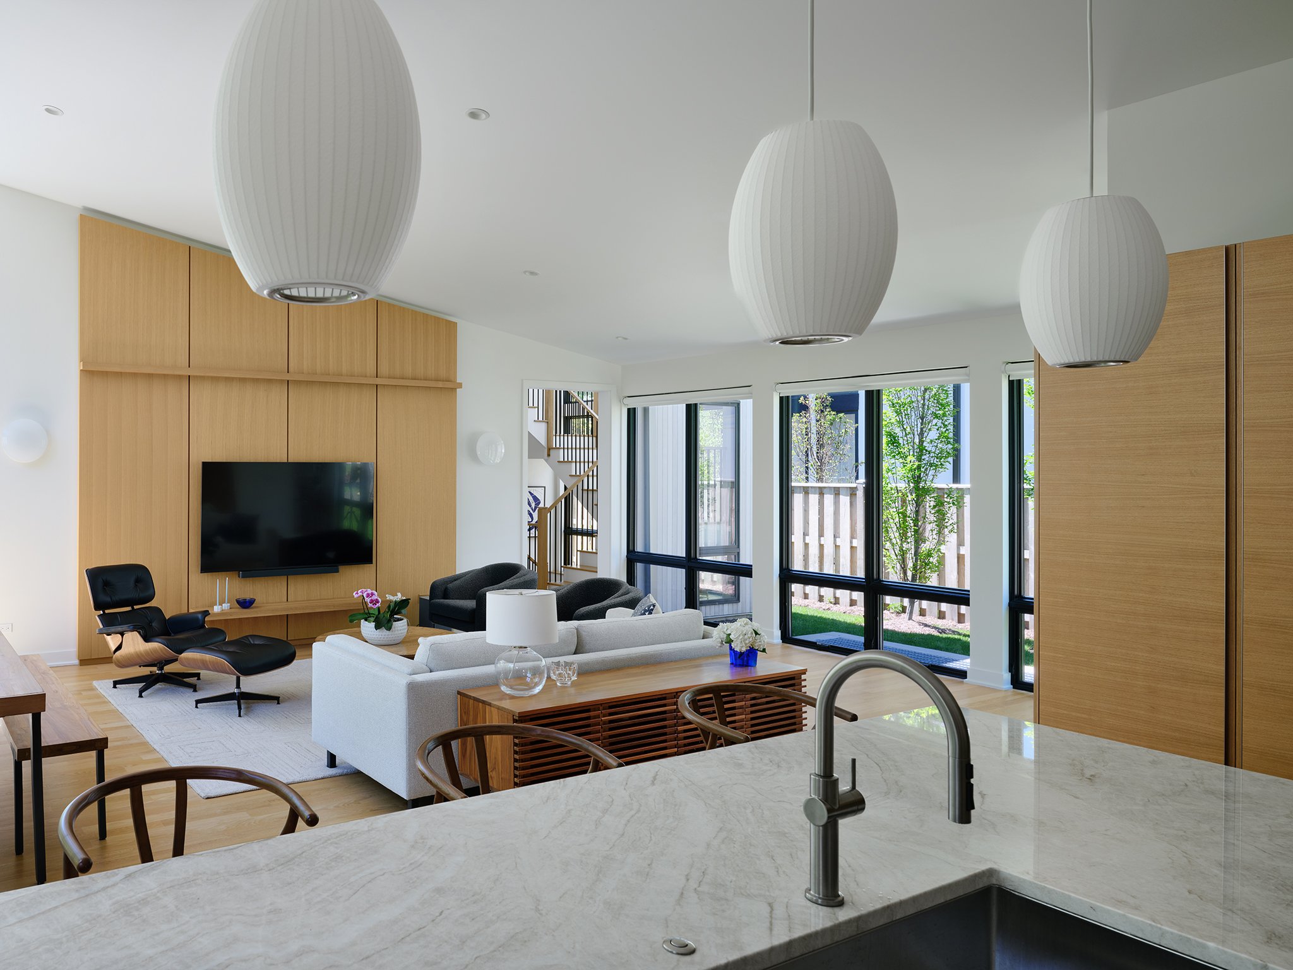
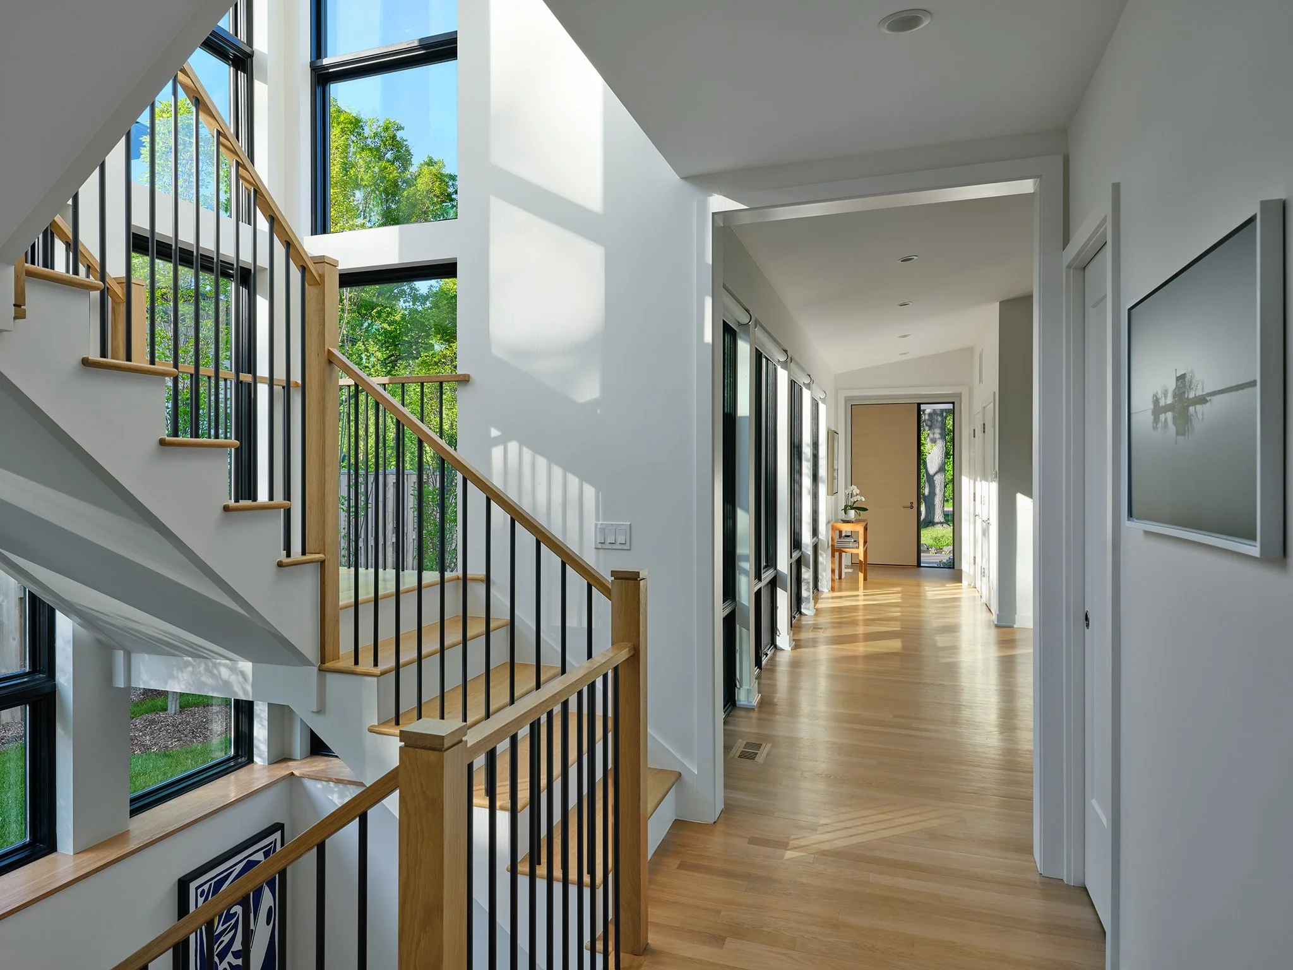
Inside, the open-plan kitchen, dining, and living areas establish the heart of the home, enhanced by natural wood finishes and abundant light. The ground-floor primary suite offers a private retreat with an en suite bathroom and two walk-in closets. Upstairs, secondary bedrooms provide ample space for family and guests. A full basement extends the living area with a spacious recreation room and gas fireplace, adding comfort and flexibility. High ceilings, built-in millwork, and expansive glazing unify the spaces, creating a refined yet welcoming home that balances modern simplicity with everyday livability.

Photography: © Steve Hall, Hall+Merrick+McCaugherty


Location:

Glencoe, IL


Market:

Single Family


STATs:

Building Size: 4,600 sf
Stories: 2


Services:

Architectural Design
Sustainable Design
BIM Modeling


More Projects


The Metropolitan


The Metropolitan


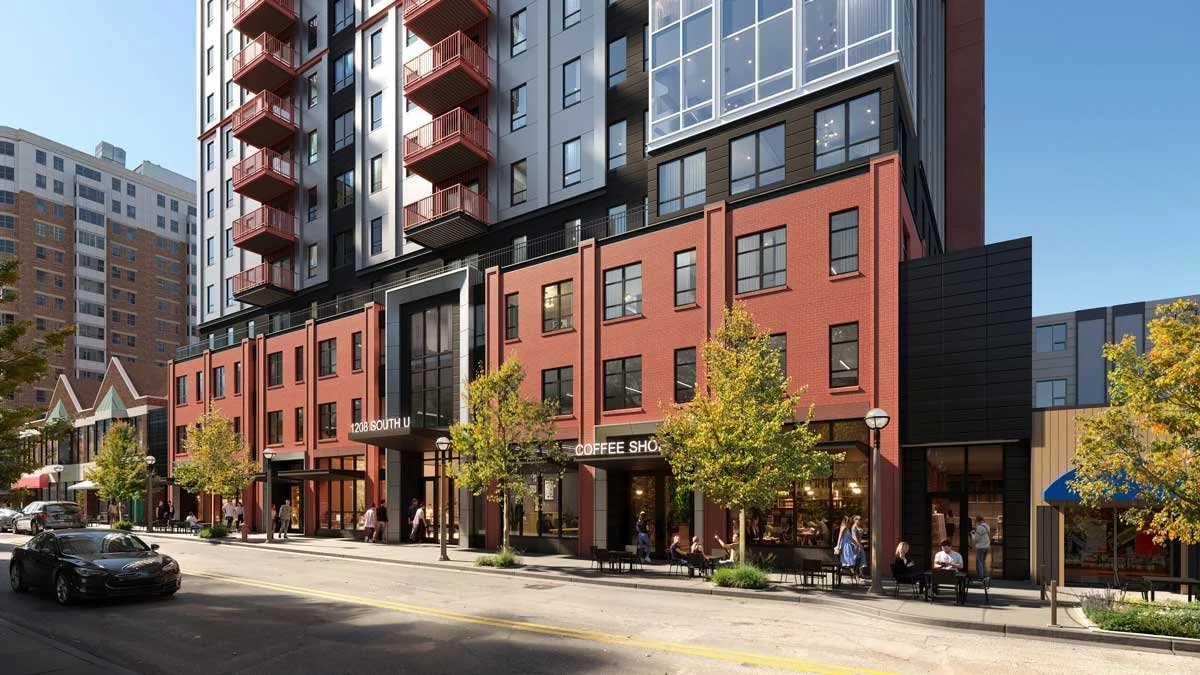
The 17-story mixed use residential and retail tower merges traditional and contemporary building elements to enrich the pedestrian experience and further elevate the allure of the surrounding cityscape.

The building’s three-story brick base is capped by a band at the 4th floor to articulate the remaining 13 stories that form the tower. The uppermost level is subtly detailed with pilaster features to articulate the top of the building.

At the ground floor, storefront windows transition vertically to punched windows as the façade extends upward. Above the 4th floor, the tower is comprised of contemporary materials intermixed with punched openings and balconies. These features are accentuated by a curtain wall on the northwest corner that reappears on the south façade rooftop level.


Location:

Ann Arbor, MI


Market:

Mixed-Use


STATs:

Building Size: 326,682 sf
Stories: 17
Units: 211


Services:

Architectural Design
Sustainable Design
BIM Modeling
 

More Projects


RPM Seafood


RPM Seafood







This four-level, 37,900 sf venue consists of two restaurant concepts, RPM Seafood and Pizzeria Portofino, as well as a 300-seat special event space, RPM Events.  



RPM Seafood, the third of its brand in the city following RPM Steak and RPM Italian, is located on plaza/ground floor and the mezzanine level. This two-level, 15,917 sf upscale restaurant seats 735 guests within an expansive floor plan that features a showcase bar and a variety of seating arrangements.

Myefski Architects worked in association with Rockwell Group, Goettsch Partners, and Lettuce Entertain You Enterprises' in-house design team.


Location:

Chicago, Illinois


Market:

Restaurant


STATs:

Building Size: 15,917 sf
Seats: 735


Services:

Architectural Design
Interior Architecture
Adaptive Reuse
BIM Modeling
Sustainable Design


More Projects


Hub Ann Arbor


Hub Ann Arbor

This multi-unit residential development brings an unprecedented living experience to downtown Ann Arbor. Expertly modeled to infuse as much natural light as possible, these modern urban dwelling units offer residents an illuminating place to call home.

A welcoming lobby and leasing office are located on the first floor, adjacent to a business center and coffee bar. A variety of unit layouts include studios in efficiency or oversized options, as well as two-, three-, and four-bedroom options.





Amenities include a 37,332 sf underground parking garage, 2,600 sf fitness and spa center, a 1,545 sf club room for lounging and group gatherings, and an outdoor terrace getaway. The rooftop area boasts an enormous infinity hot tub and fire pit with ample seating for residents and guests to enjoy views of the cityscape.

RECOGNITION

Innovator Award 2019, Student Housing Business


Location:

Ann Arbor, MI


Market:

Residential


Stats:

Building Size: 171,747 sf
Stories: 12
Units: 124


Services:

Architectural Design
Interior Architecture
Sustainable Design


More Projects

The Legacy at Berkeley


The Legacy at Berkeley


This 12-story, 145,536 sf mixed-use purpose-built student housing development includes 342 beds among 110 units. Apartments range from studio to four-bedroom configurations. Adjacent to the UC Berkeley campus, the residence ensures a convenient and enjoyable living experience for all occupants.

A resident lobby with fitness center, bike storage, and multiple private study rooms are found next to two retail tenant spaces on the ground level. Additional private study rooms are disbursed on upper floors; as well, residents enjoy access to a secluded second floor outdoor courtyard area and fresh air and impressive views from the 12th floor rooftop amenity deck.

Renderings by Local Architect, Trachtenberg Architects.


Location:

Berkeley, California


Market:

Mixed-Use


STATs:

Building Size: 145,536 sf
Stories: 12
Units: 110


Services:

Architectural Design
BIM Modeling


More Projects


Campus Colors


Campus Colors





Design solutions for this mixed-use building, located in the geographic center of this active suburban “main street”, involved extensive renovations to transform a former Borders bookstore into an attractive, multi-tenant building. The highly transparent design solution creates a dynamic, flexible 130’ facade unifying the expansive streetscape.

Originally constructed in the 1920’s as four separate one- and two-story buildings, our designers focused on recapturing that scale by transforming the facade. The composition is organized around the existing divisions between buildings and is emphasized by a center canopy-covered entrance. The entrance is flanked by a punched opening volume and a curtain wall of regular rhythms.

Overall, the composition is grounded by its masonry mass, but creates movement through its snaking two-story stone banding. The simple material palette, textures, and detailing are subdued in order to provide the proper framework to effectively showcase each retailer.


Location:

Highland Park, IL


Market:

Retail


Stats:

Building Size: 20,500 sf


Services:

Architectural Design
Interior Architecture
Sustainable Design


MORE PROJECTS

University Inn


University Inn


With its carefully crafted facade and an array of amenities, University Inn promises a lifestyle like no other. The four-story residential development spans 280,214 sf and is comprised of 185 units, featuring a total of 272 beds, making it the perfect place to call home.

University Inn's elegant lobby emits an enchanted ambiance. The leasing area and indoor amenity center ensure that every resident's needs are catered to with utmost care. The raised outdoor amenity deck is a true oasis of relaxation. Here, a sparkling pool and trellis area offer the perfect spot to unwind.

Brick, metal panels, longboard siding, and fiber cement panels achieve a measured balance between warmth and modernity, adding to the charm of University Inn. And the arrangement of vertical banding and horizontal foundations, complemented by private balconies, ensures a captivating visual appeal.


Location:

Ann Arbor, MI


Market:

Residential


STATs:

Building Size: 280,214 sf
Stories: 4
Units: 185


Services:

Architectural Design
BIM Modeling
 

More Projects


Dom's Kitchen & Market


Dom’s Kitchen & Market













This 17,150 sf neighborhood grocery market features in-store guest dining and bar areas. Designed as a small footprint grocery and takeout store, Dom’s serves prepared meals for takeout, on-site dining, and delivery services.

The program seeks to define Dom’s as a neighborhood destination where people drop in to explore new foods and watch the cooking process in open preparation areas.

The plan accommodates the traditional produce, bakery, protein, and pantry areas, while intermixed with a centrally-located, expansive show kitchen. Various in-store experiences engage visitors to linger with a wine library, coffee bar, a greenhouse seating area, and two outdoor seating areas.

Myefski Architects served as Executive Architect working in collaboration with the Rockwell Group. Renderings by Rockwell Group.


Location:

Chicago, IL


Market:

Restaurant


STATs:

Building Size: 17,150 sf


Services:

Architectural Design
BIM Modeling
Sustainable Design


More Projects


Northwoods Retreat


Northwoods Retreat



Artfully mixing wood and steel, this northwoods retreat is nestled in the forest-covered dunes on the shores of Lake Superior. Every room in the two-story, 4,290 sf home has spectacular views all year long.

Off the ground level's double-height great room is an open kitchen, formal dining room, and rec room. Adjacent to those spaces, but tucked away to the side is a bedroom suite.

On the upper level a lake view loft space leads to two bedrooms each which private balconies, and an expansive bonus room area.


Location:

Marquette, MI


Market:

Single-Family


STATs:

Building Size: 4,290 sf


Services:

Architectural Design
BIM Modeling
Sustainable Design


More Projects


Packard Row


Packard Row



A three-story, 78,833 sf LEED-equivalent mixed-use development consists of 72 units in a mix of one-, two-, and three-bedroom configurations. 

The ground floor retail tenant space is 3,642 sf which activates and engages the streetscape. A residential lobby, cafe with a lounge area, and a fitness center provide a feeling of energy and community.

This mixed-use development integrates green features that align with Ann Arbor’s sustainability goals. A transit-friendly and transit supported development, Packard Row is situated on a corridor where public transportation is easily available. Parking for vehicles and bicycles is provided for residents and retail use. 


Location:

Ann Arbor, MI


Market:

Mixed-Use


STATs:

Building Size: 79,020 sf


Services:

Architectural Design
BIM Modeling
Sustainable Design


More Projects


Brake Point 26


Brake Point 26










Inspired by the stacked shipping container vernacular along the Port of Thessaloniki, Brake Point 26 creates a new urban experience both at the ground and in the sky. Characterized by a mixed-use program within asymmetrically stacked volumes that appear hoisted and suspended while held in motion, Brake Point 26 draws upon its surroundings to establish a dynamic beacon along the Thessaloniki coast.



Accentuated by expansive elevated terraces with views of both city and the sea, Brake Point 26 prioritizes open space in a densely developed urban site. Visitors experience the site from up close and afar, working their way up, through, and under the delicate structure holding these rhythmic forms above. Brake Point 26 respects the historic site structures by focusing the proposed interventions in strategic geometric arrangements around these historic nodes. Utilizing simple natural materials such as wood sunshades and promoting a connection to the outdoors, Brake Point 26 looks to redefine the port region with a bold, yet contextually sensitive design.

It is a balance of density versus open space, of practical versus inspiration, of structure versus lightness, of built versus natural.


Location:

Thessaloniki, Greece


Market:

Mixed-Use


STATs:

Building Size: 1,305,315 sf


Services:

Architectural Design
BIM Modeling
Sustainable Design


More Projects


103 East Healey


103 East Healey



This 65,175 sf five-story residential development is located near the University of Illinois campus in Champaign, Illinois. An artful blend of glazing, brick veneer, woodgrain colored steel lap siding, and vertical metal panels articulate the façade and punctuate the structure among the surrounding streetscape.

Adjacent to the ground level main lobby is a fitness center; indoor bike parking and garage parking are also found on the ground level. The upper levels accommodate 96 units with 108 beds in studio, one-bedroom, and two-bedroom configurations.


Location:

Champaign, Illinois


Market:

Residential


STATs:

Building Size: 65,175 sf
Stories: 5
Units: 96


Services:

Architectural Design
Interior Architecture
BIM Modeling
Sustainable Design


More Projects


Upper Peninsula Health Plan


Upper Peninsula Health Plan

On the east end of the three-acre Liberty Way development is an office building which houses the corporate headquarters for one of the Upper Peninsula’s largest healthcare providers, Upper Peninsula Health Plan (UPHP). The design includes a mix of private and open office spaces disbursed among formal and informal meeting and conference areas. This robust mix accommodates generous office and meeting spaces for the corporation’s key management and administration professionals.

In addition to on-grade parking, Liberty Way also includes a two-level underground parking structure. Accessible via a vertical circulation tower, the parking structure extends below an on-site driveway to connect all buildings within the development. These parking options provide plentiful spaces for employees and guests while adapting to extreme weather conditions prevalent in the Upper Peninsula.


Location:

Marquette, MI


Market:

Office


Stats:

Building Size: 28,491 sf


Services:

Architectural Design
Interior Architecture
Sustainable Design


more projects

Gold Coast Tower


Gold Coast Tower


This 29-story, 317,534 sf mixed-use development is located in Chicago’s premier Gold Coast neighborhood. The program includes over 6,000 sf of street-level retail spaces with 91 parking spaces provided in the two-stories of garage above.

The fourth-floor serves as a transition from commercial uses below to residential accommodations above. It features unparalleled city views and 6,200+ sf of luxe amenities. Above the amenity floor, the development rises 25 floors with 72 residential units and two penthouse units.


Location:

Chicago, Illinois


Market:

Mixed-Use


STATs:

Building Size: 317,534 sf
Stories: 29
Units: 74


Services:

Architectural Design
BIM Modeling
Sustainable Design


More Projects